65 projects across 10 sectors
Live Entertainment
Maine Savings Amphitheater
Bangor waterfront · 16,500-seat outdoor concert venue · Built
The Gothic
Old Town · 20,000 SF three-level music and performing arts club, 1,500 capacity, bars, concessions, rooftop patio; connected to KANÙ · Pending

MAINE SAVINGS AMPHITHEATER PREMIUM ROOFTOP SEATING
Bangor · Premium seating suites at an outdoor concert venue — 500 seats across 10 suites on east and west structures flanking the main bowl; phase of the amphitheater · Built
IVY Nightclub
Old Town · 500-capacity nightclub, 8 VIP booths · Built
Restaurants + Bars
Rasa Indian Cuisine
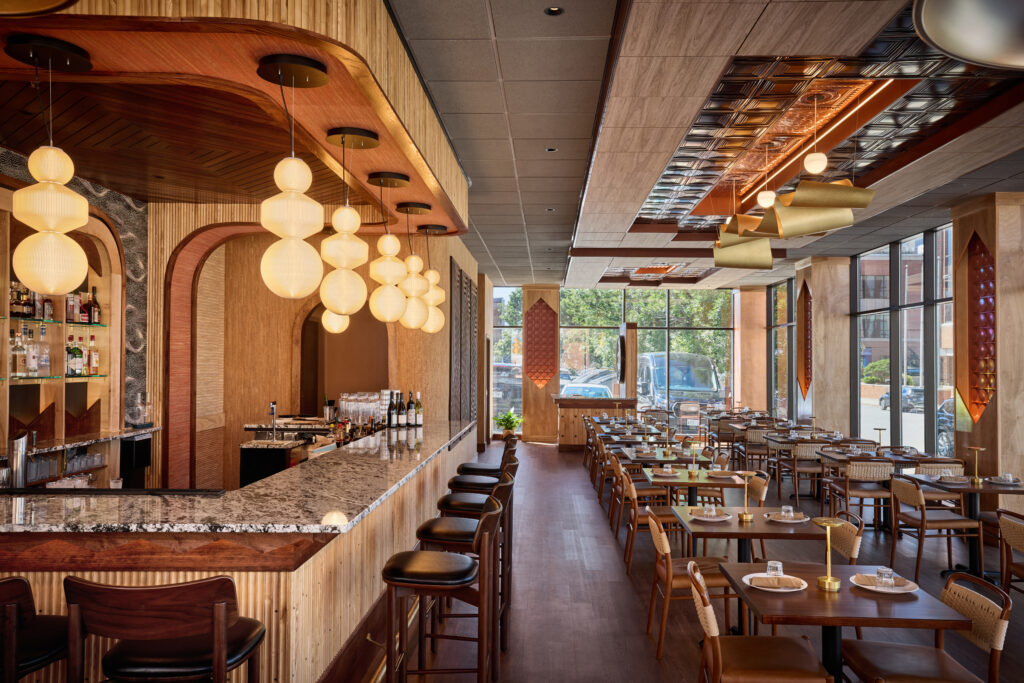
Bangor, 175 Exchange St · 2,000 SF, 75 seats; tenant-level adaptive reuse, B to A-2 occupancy change · Built
KANÙ Restaurant + Bar
Old Town · 150-seat farm-to-table restaurant, ground floor of a three-story adaptive reuse · Built
KANÙ Rooftop
Old Town · 300 capacity; indoor/outdoor bar, firepits, vegetated atmosphere, festoon lighting, drink rail overlooking the street two stories below · Built
Blaze Restaurant
Bangor · 60-seat first floor · Built
Blaze Upstairs
Bangor · 40-seat second-floor restaurant and bar; second phase of the successful first floor restaurant· Built
The Trust Room
Old Town · 40-seat cocktail bar and speakeasy in a former bank, original vault retained · Built
Urban Pizza
Bangor · 50-seat pizzeria; restaurant conversion of a former laundromat · Built
Oriental Jade
Bangor · Entry renovation, branding, new bar concept · Built
Taste of India
Bangor · Interior refresh, new bathrooms, new bar · Built
Strong Brewing Company
Sedgwick · Taproom renovation for improved function. Built
Bonfire Country Bar
Bangor · Feasibility to convert a convenience store into a bar and nightclub adjacent to the amphitheater; operator of Bonfire in Portland · Feasibility
Finback Roof Garden
Bar Harbor · Rooftop restaurant expansion; outdoor seating, fire pits, vegetation overlooking downtown Bar Harbor · Design Complete, Unbuilt
Puckerbrush Restaurant Complex
Moosehead Lake · Three duplex condominiums over a 150-seat restaurant, rooftop agriculture supplying the kitchen · Design Complete, Unbuilt
Club & Clover
Manchester · Post-fire rebuild of the Black Frog overlooking Moosehead; 6 golf simulator bays plus 1 private, bar, restaurant, live entertainment · Design Complete, Unbuilt
Medical + Dental
117 Broadway
Bangor · 20,000+ SF historic building renovation with new entry; multi-tenant medical — physical therapy, outpatient services, physician suites · Built
DownEast Orthopedics
Bangor, Ridgewood Dr · 17,000 SF orthopedic clinic and medical office; renovation with significant addition · Built
Bangor Family Dentistry
Bangor, Ridgewood Dr · 3,875 SF new single-story dental office and medical building, 14 operatories · Built
Health Access Network
Medway · Rural health clinic — family medicine; renovation plus 1,104 SF addition · Built
Fish River Rural Health
Eagle Lake · Rural health clinic campus — 3D scan and model of seven existing buildings · Pending
Stillwater Dental
Bangor · Dental office renovation; design-build, EA provided drawings · Built
Brewer Vet Clinic
Brewer · 14,000 SF veterinary clinic and animal hospital · Built
Bangor Medical Office Complex
Bangor, Ridgewood Dr · 12,500 SF single-story medical office, four tenant suites · Pending
Urogynecology Surgical Center
Orlando, FL · 5,385 SF ambulatory surgery center · Pending
Northport Memory Care
Northport · Large-scale memory care and senior living development · Design Complete, Unbuilt
Higher Education + Academic
Wadleigh Academic Center
Husson University · Bangor · University academic center — 1,000 SF renovation into a study space for student athletes · Built
Wight’s Strength + Conditioning Center
Husson University · Bangor · University athletic facility — ~2,000 SF conversion into a strength and conditioning center · Built
Peabody Hall Entrance
Husson University · Bangor · University academic building — new entrance · Built
Husson Bookstore Entry
Husson University · Bangor · University campus bookstore — reimagined retail space and entry · Built
Washington Academy Cafeteria
Washington Academy · East Machias · Private school cafeteria — design and renderings · Design Complete, Unbuilt
Alpha Rho
UMaine Orono · Orono · Fraternity chapter house — feasibility for renovation of an existing building · Feasibility
Kappa Sigma
UMaine Orono · Orono · Fraternity chapter house — feasibility for new construction · Feasibility
Civic + Municipal
Cameron Stadium
Bangor School Department · Bangor · Municipal stadium — new restrooms and locker room facilities · Built
108 Third Street
City of Bangor · Bangor · Prototype single-family workforce house designed for pricing and replication · Design Complete, Unbuilt
Multi-family
Canuck Investments, 92 Oak St
Bangor · 31-unit apartment complex; apartments and lobby redesign · Built
Tower 99 / 99 Franklin
Bangor · Conversion of the former Bangor Savings Bank office building into 18 apartments · Built
THE SEXTON HOUSE
Portland, Munjoy Hill · Gut renovation of a historic building into three luxury furnished units; full interior design · Built
181 Congress
Portland · Multifamily apartments — feasibility to demolish an existing bakery and build new · Feasibility
2 Pleasant St
Bangor · 12 unit luxury condo and restaurant, mixed use redevelopment · Design Complete, Unbuilt
Office + Industrial
One Cumberland Place
Bangor · 40,803 SF three-story Class A office building; existing conditions documentation and tenant fit-out plans · Built
American Iron & Metal (Kenney U-Pull)
Bangor · Industrial and retail — renovation of an existing warehouse into a U-Pull auto parts facility · Built
Bangor Business Office Renovation
Bangor · Insurance agency office — gut renovation and reimagination of an existing single-story building · Pending
ERA/Dawson-Bradford
Bangor · Office renovation feasibility with 3D scan of the existing building · Feasibility
1 Forest Avenue
Portland · Commercial office — feasibility to convert an existing building · Feasibility
2 City Center
Portland · Commercial office — 3D scan and feasibility to convert floors to office use · Feasibility
Fore Street Redevelopment
Portland · Major downtown adaptive reuse — retail and vacant office/apartment space to a private social club; 3D scan, code studies, concept drawings · Feasibility
Hospitality + Resort
Belize · Off-grid eco resort — six-acre former missionary site converted to cabins with a central hospitality lodge, guest outdoor kitchens, rainwater collection, solar power · In construction
Cellar Door Winery
Lincolnville · Vineyard development — luxury residences, new restaurant building, wedding facility, snack shack, pool, and conversion of an existing building into a hotel with commercial kitchen · Pending
Admiral’s Inn
Belfast · Historic inn — existing-conditions assessment and post-fire reconstruction feasibility · Feasibility
Historic + Adaptive Reuse
40 Main Street
Bangor · Historic commercial facade restoration — renderings, lighting design, color scheme · Built
Pepperell Mill
Biddeford · Historic mill adaptive reuse — tenant space redesign and egress improvements · Feasibility
Residential
Millinocket, Ambajejus Lake · Three-bedroom single-family lake house built into a hillside; Corten siding, sunlight rooms · Built
Lucerne-In-Maine Lake House

Lucerne, Phillips Lake · 5,000 SF single-family lake house · Built
Modern Maine Coastal House
Winter Harbor · 5,000+ SF coastal single-family home; construction documents complete · Design Complete, Unbuilt
Surry Oceanfront Home
Surry, 34 Spruce Cove · ~2,000 SF oceanfront single-family home; demolition and rebuild on the existing foundation · Built
Lakeside Rock Barn
Dedham · Private event space and bar — accessory structure built around a glacial boulder · Built
West Mountain Home
Carrabassett, Lot 11 Dutchman Woods · 4,000 SF mountain single-family home; full design and engineering · Pending
Cartwright Residence
Belfast, Wonderview Circle · ~1,000 SF cottage, coastal Maine · Built
Miller Cottage
Belfast, Wonderview Circle · ~1,000 SF cottage, coastal Maine · Built
Goldschmidt House
Belfast, Wonderview Circle · ~1,000 SF cottage, contemporary · Built
Orrington Barn
Orrington · Timber-frame barn — renderings and full design · Design Complete, Unbuilt
Milford Farmhouse
Milford · ~3,500 SF single-family home; insulated concrete form (ICF) construction · Built