Ervin Architecture

rasa Bringing Bangor Its First Full Indian Dining Room

Ervin Architecture was brought in by the Guntaka family to convert a downtown Bangor office building into a restaurant. The building at 175 Exchange Street went up in the 1980s and spent its entire life leased to professional office tenants — private suites, corridors, desk work. Not one of them cooked a meal. Rasa Indian Cuisine opened on March 29, 2026 as the building’s first hospitality tenant in forty years.

Fitting a full restaurant into 2,000 square feet of former office space is a change of occupancy classification, from Business to Assembly, and everything that classification touches had to be reopened: how many people the exits can release, how many plumbing fixtures the building owes them, and how a commercial kitchen exhausts through a structure that was never built to carry one. The finished room seats 75 including the bar, and almost none of that work is visible in it — which is the point.

Location

Bangor, Maine

STYLE

Contemporary

CATEGORY

Commercial
Restaurants + Bars
Nightclubs
Performance Venues

Services

Architectural Design
Interior Design
Master Planning
Permitting
Lighting Design
Fabrication

PROJECT SIZE​

2,000 FT² / 186 M²

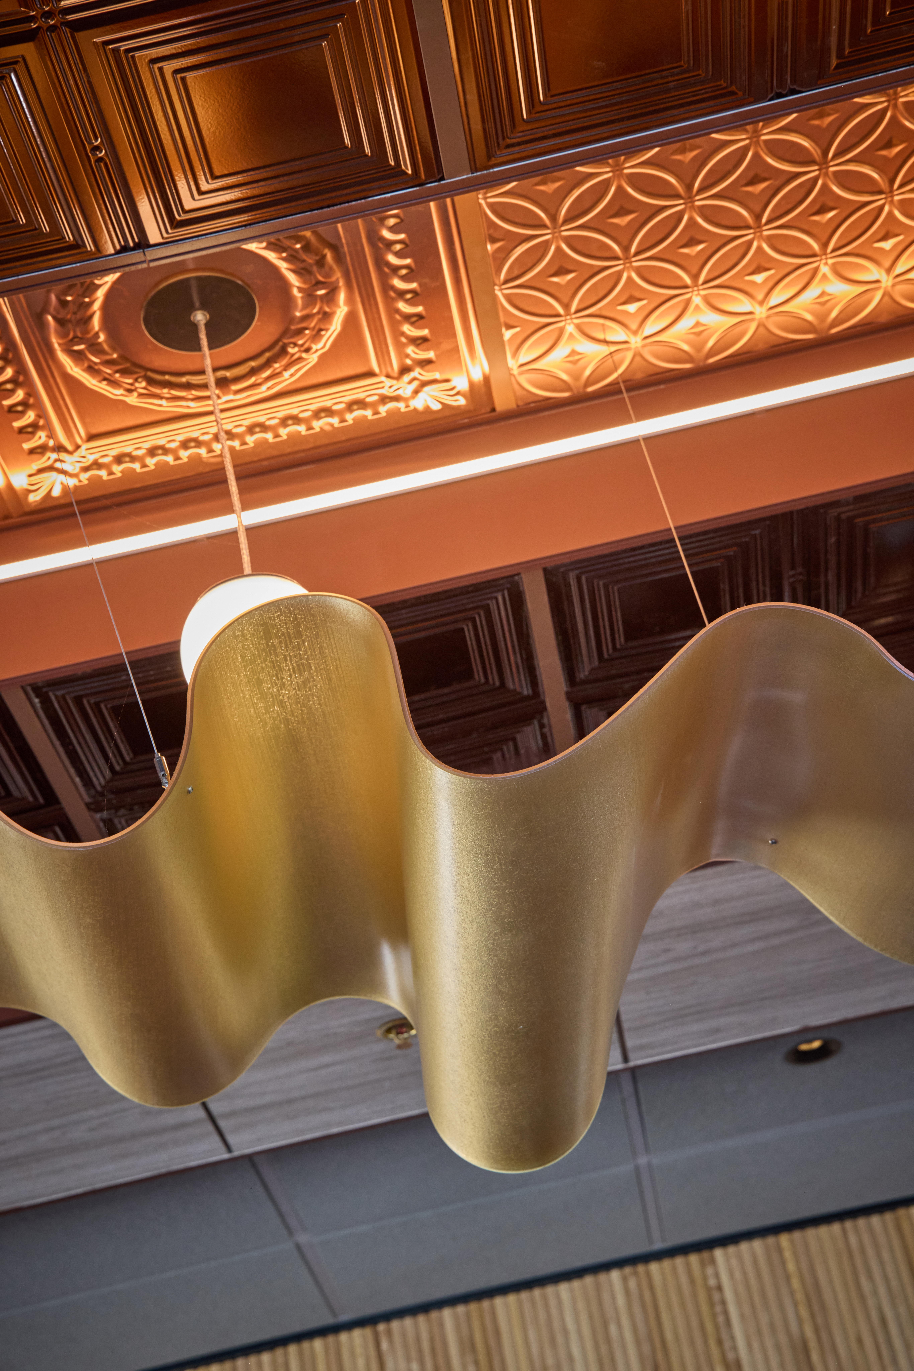
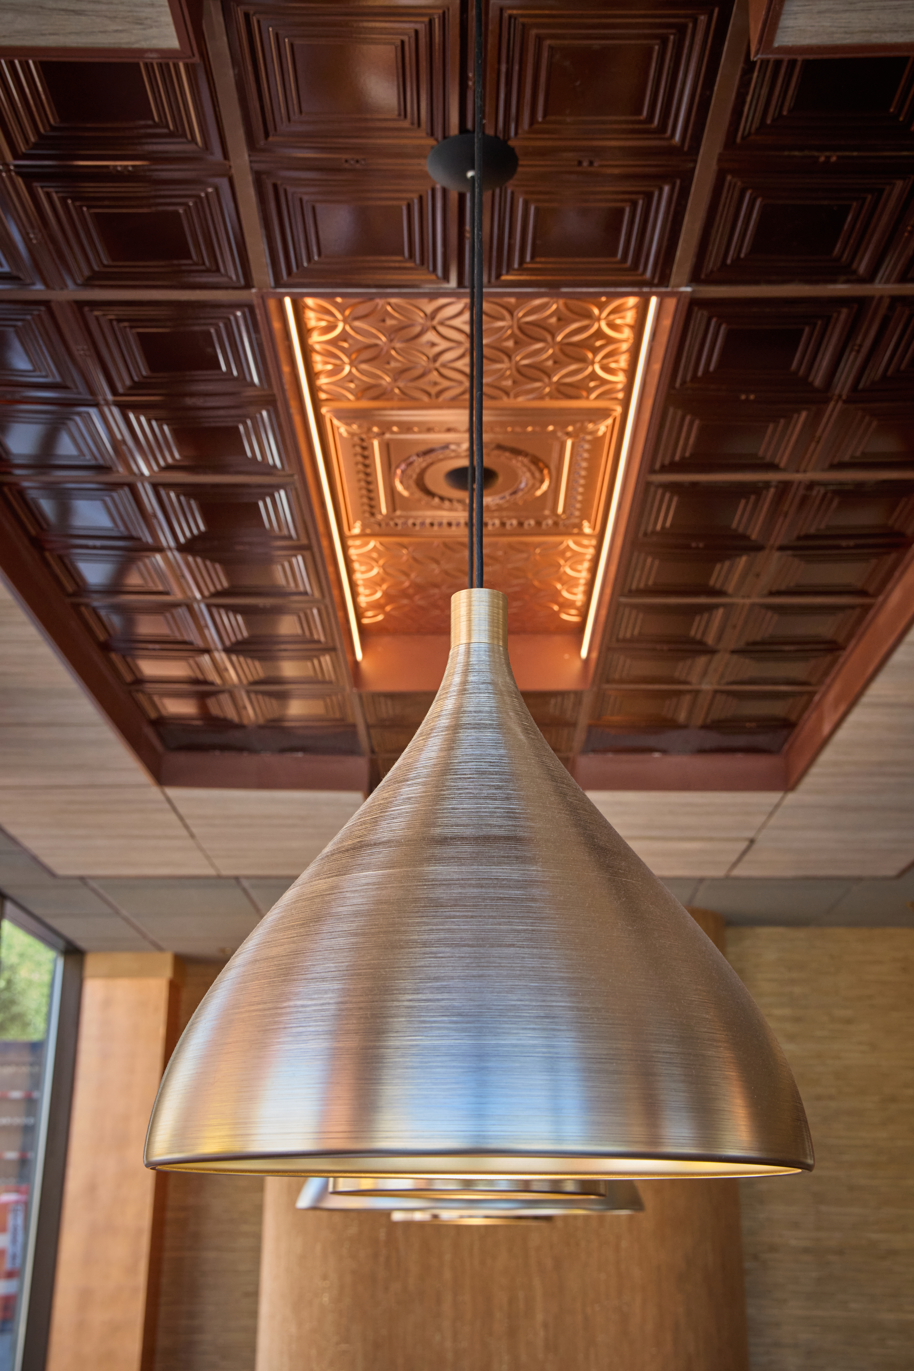
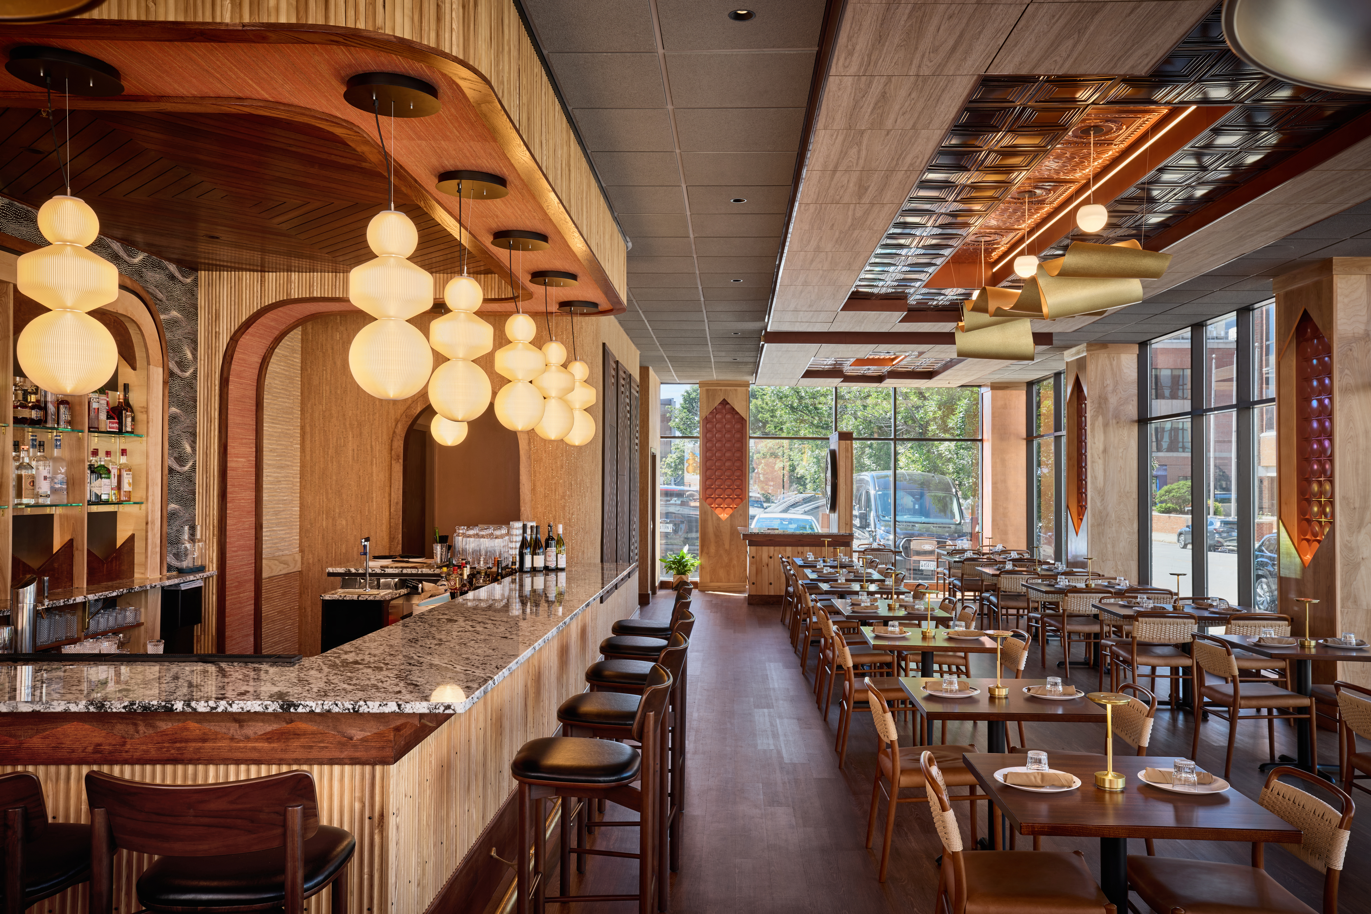
LightArt Sori stack pendant fixtures over the dining room at Rasa

Rasa

RESTAURANT + BAR

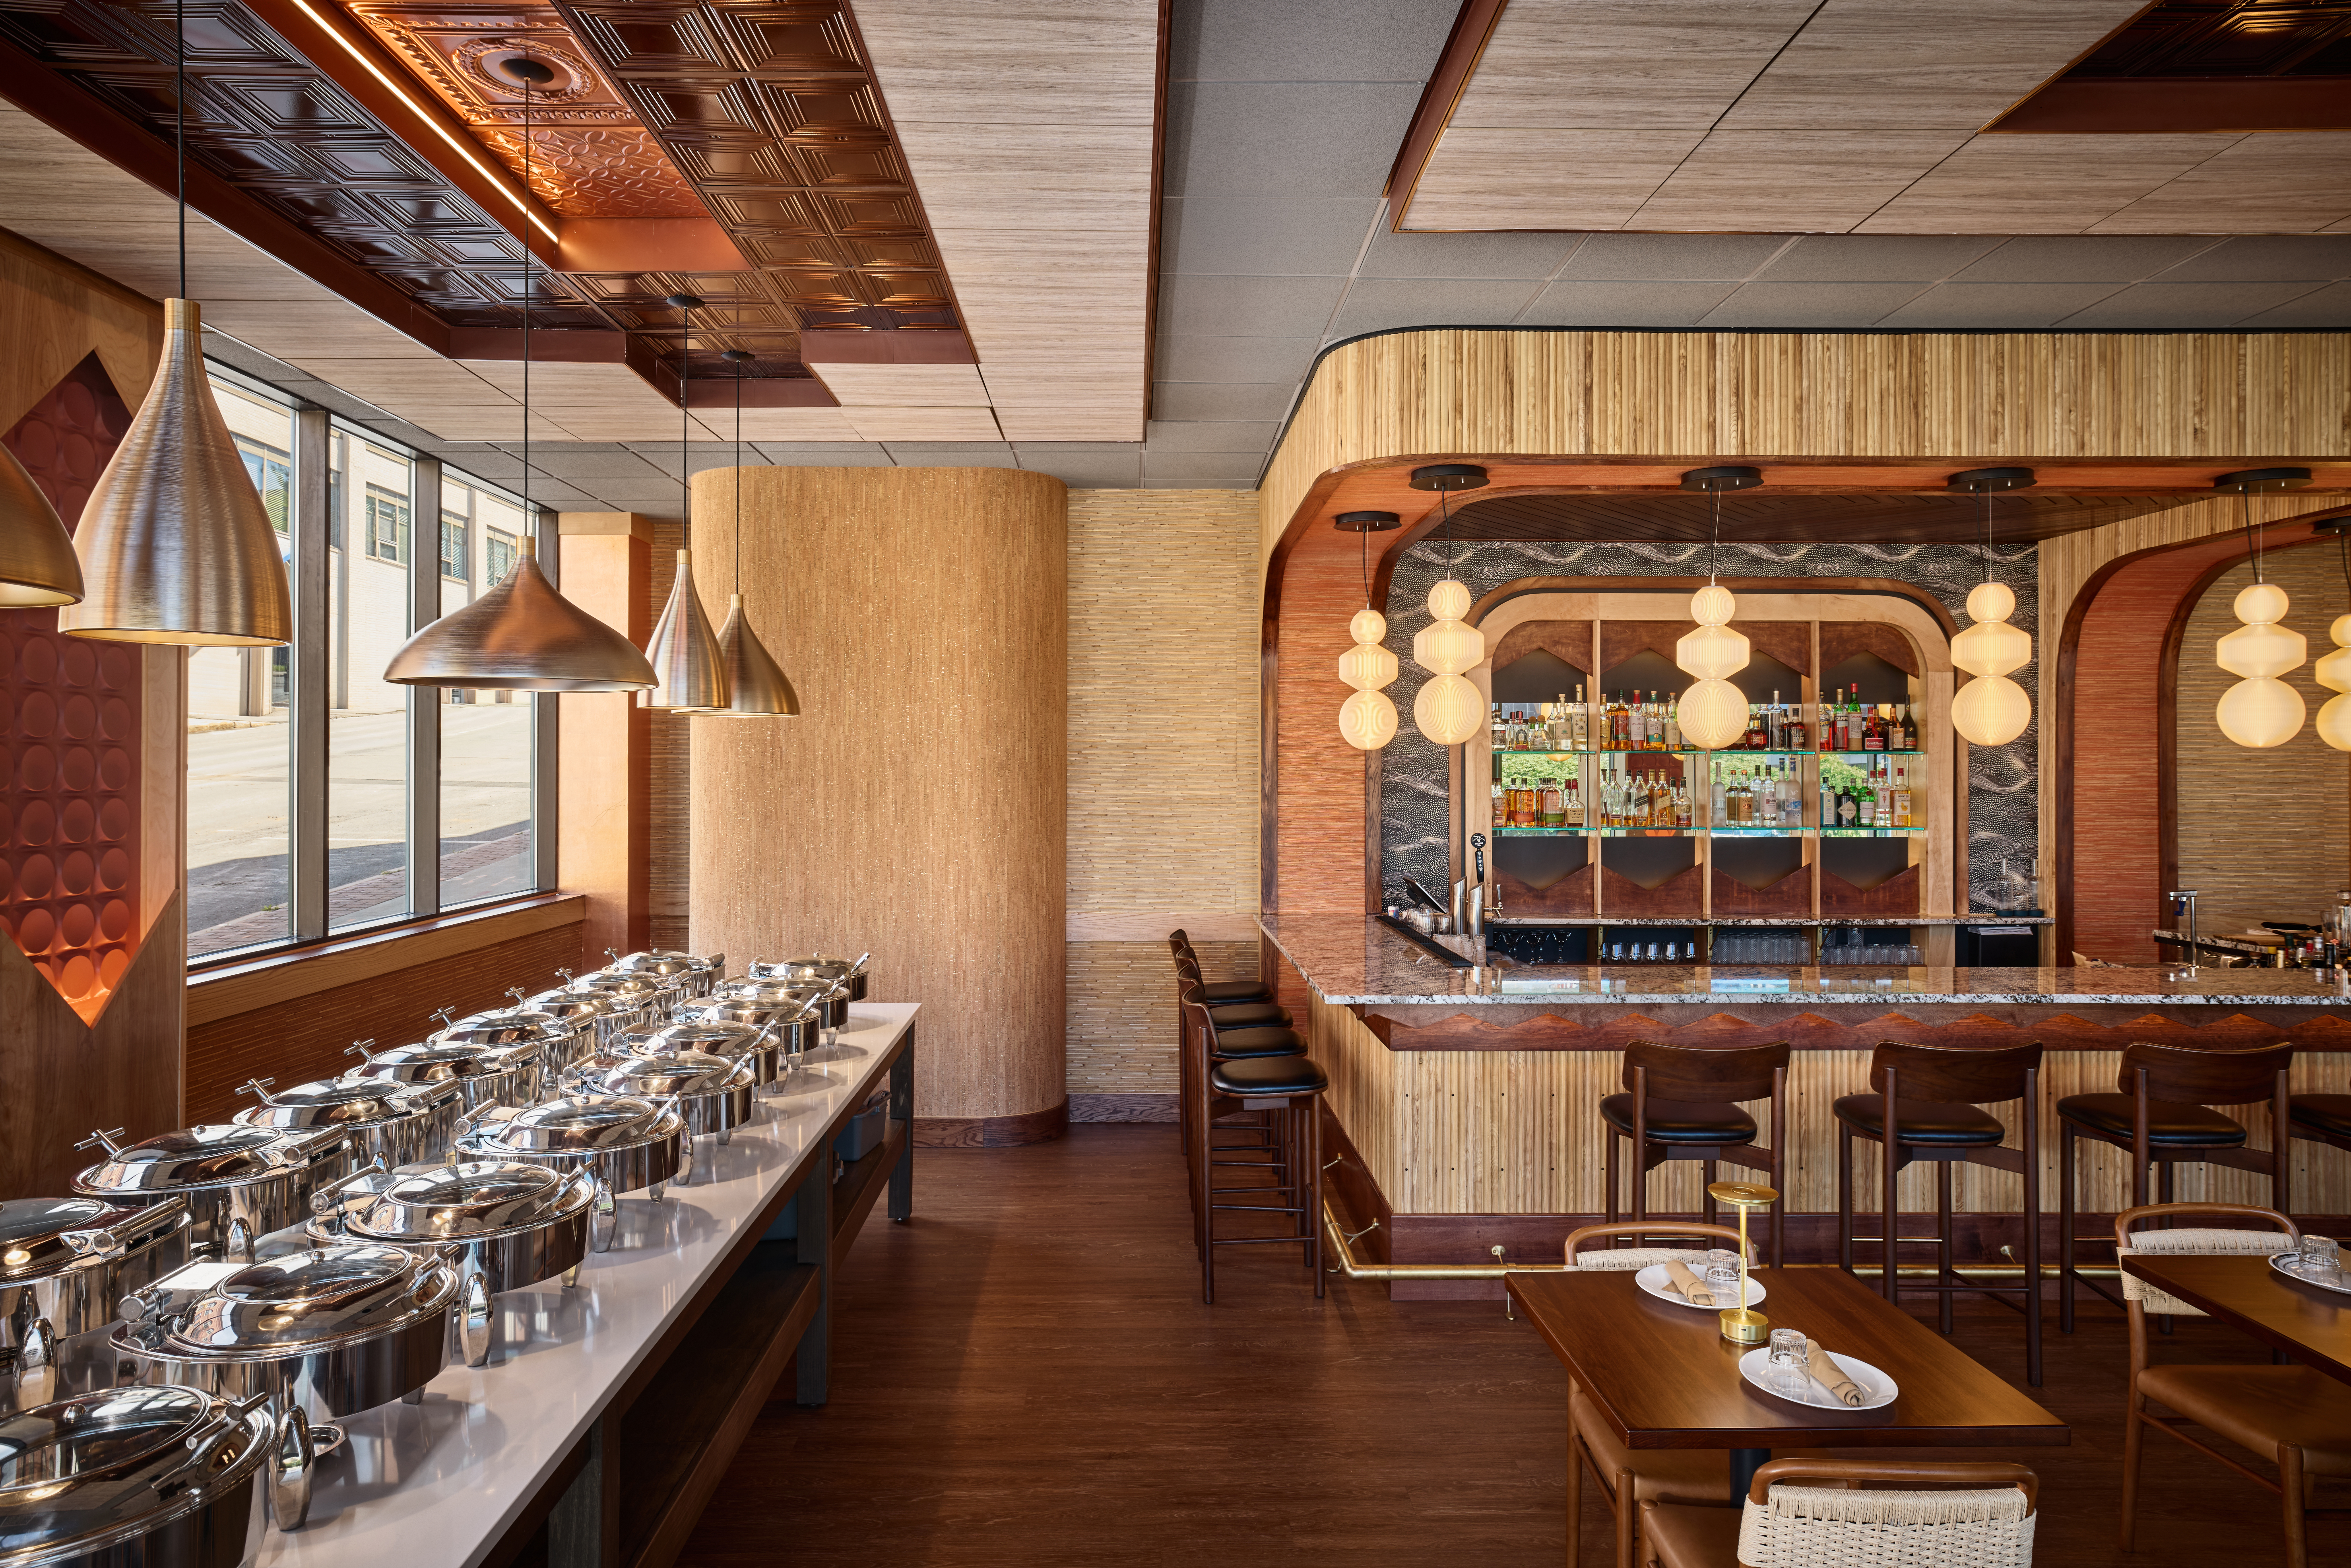
A 75-seat dining room and full cocktail bar serving South Indian, North Indian, and Indo-Chinese cooking, with a daily lunch buffet. All halal, prepared from scratch.

project COLLABORATIONS

wallpaper

Astek, California Wallpaper, Painted Paper

BAR CLADDING

WoodyWalls

Architectural Lighting

Erik Milles, Reflex Lighting Group North

Lighting

LightArt, Pablo Designs, NovaFlex

acoustical ceiling

Armstrong

Decorative Ceiling

Marlite

furniture

WEST ELM

SIGNAGE

Da Vinci Signs

PHOTOGRAPHY

Photography: Garrett Rowland
Videography: Harry & Lyss Productions

project Photos

Inspired Design

"{Rasa} is stunning .... Come and experience the magic designed and built by Ervin Architecture..."

Owner + Restaurateur

Project story

Rasa Restaurant Design Inspiration

Ervin Architecture continues to add consequential and original design projects to the Maine culinary landscape with Rasa Restaurant, an Indian restaurant in the heart of Bangor’s revitalized downtown.

Rasa is a space of subtlety and sophistication, where woven textures, contemporary forms, and striking material selections create an ambience of elegance and ease that is authentically Indian.

Rob Ervin of Ervin Architecture, along with restaurateur Sai Reddy of Taj in South Portland, found the space after several other locations around Bangor fell short. It occupies the prow of a brick-veneer building put up for the Maliseet in the 1980s, overlooking Exchange Street.

For decades it served as office space — designed for cubicles and coffee, and built accordingly: undersized electrical service, inadequate water and sewer, and a labyrinth of winding hallways framed by shoddy partitions. A gut renovation was the only way forward. But the location sat in Bangor’s walkable downtown with adequate off-street parking, and the dining room came with 180 degrees of wraparound glass. The cost to convert was outweighed by the operational upside.

Rasa opened in spring 2026 to a strong reception. The design does two jobs at once. By day, bright textures and full southern light suit the lunch buffet crowd. At night the lights come down and the room changes character entirely — one of downtown Bangor’s better date-night rooms.

related work

The Trust Room

Blaze Upstairs

Blaze Restaurant

Scroll to Top