Katahdin LAKE HOUSE CONTEMPORARY LIVING
Katahdin-Area Lake House A stepped, split-volume plan fits a 3,500-square-foot modern house onto a constrained on remote lakefront
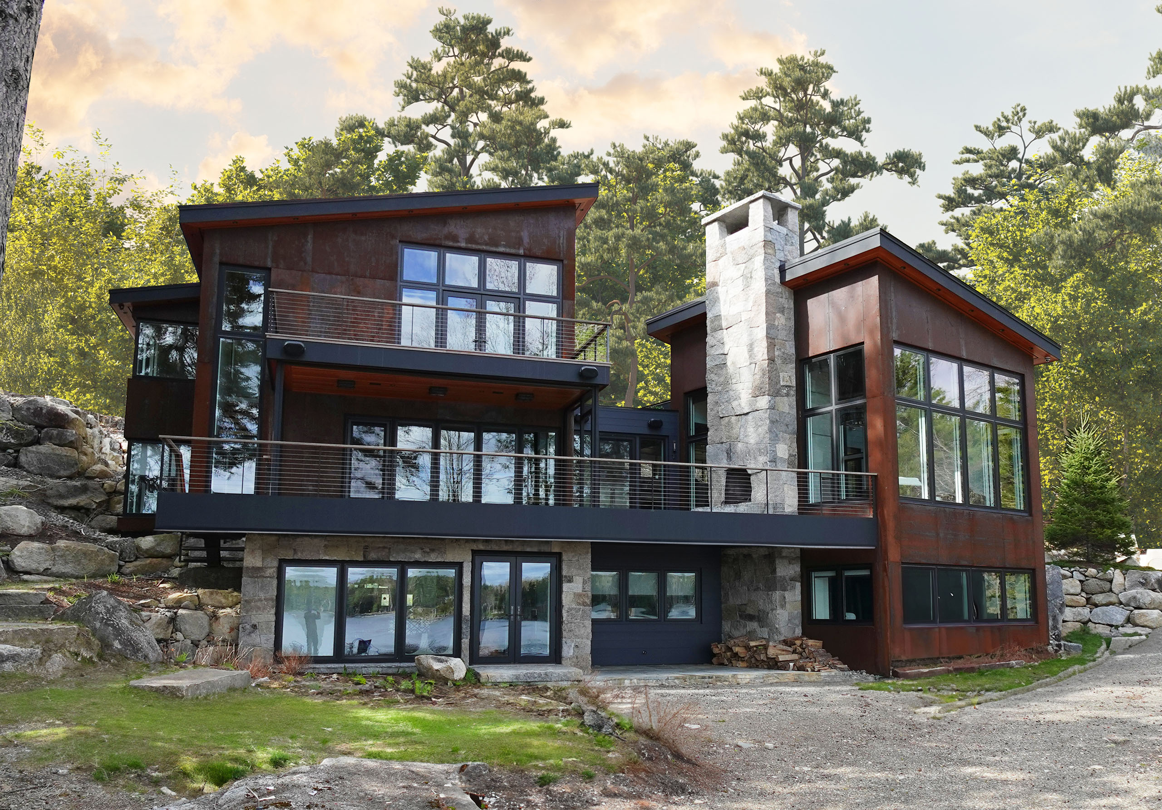

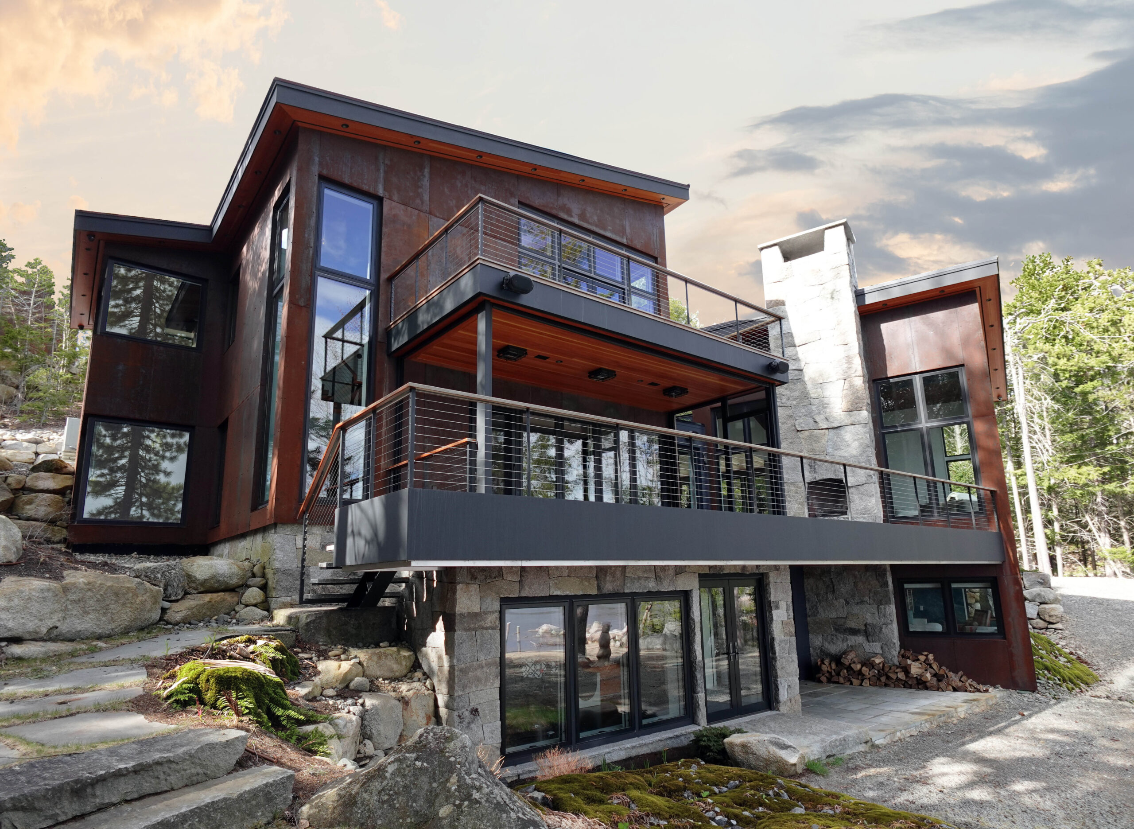
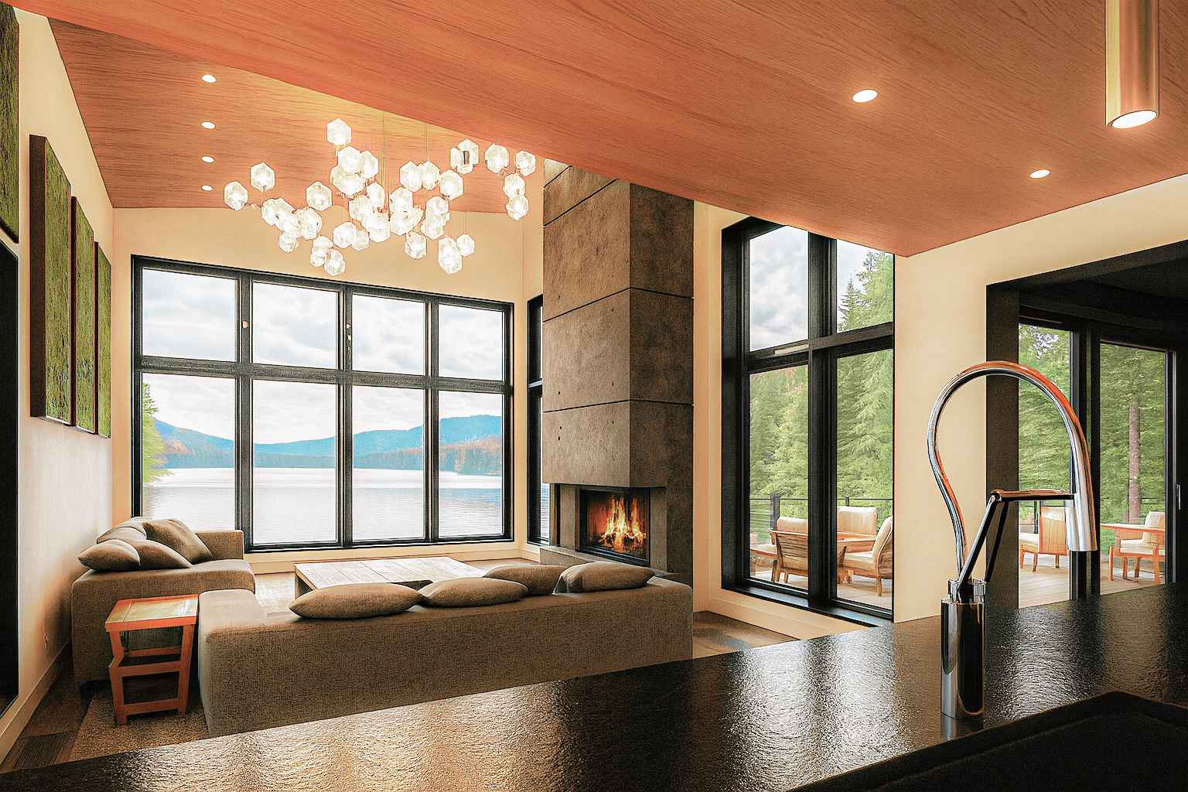
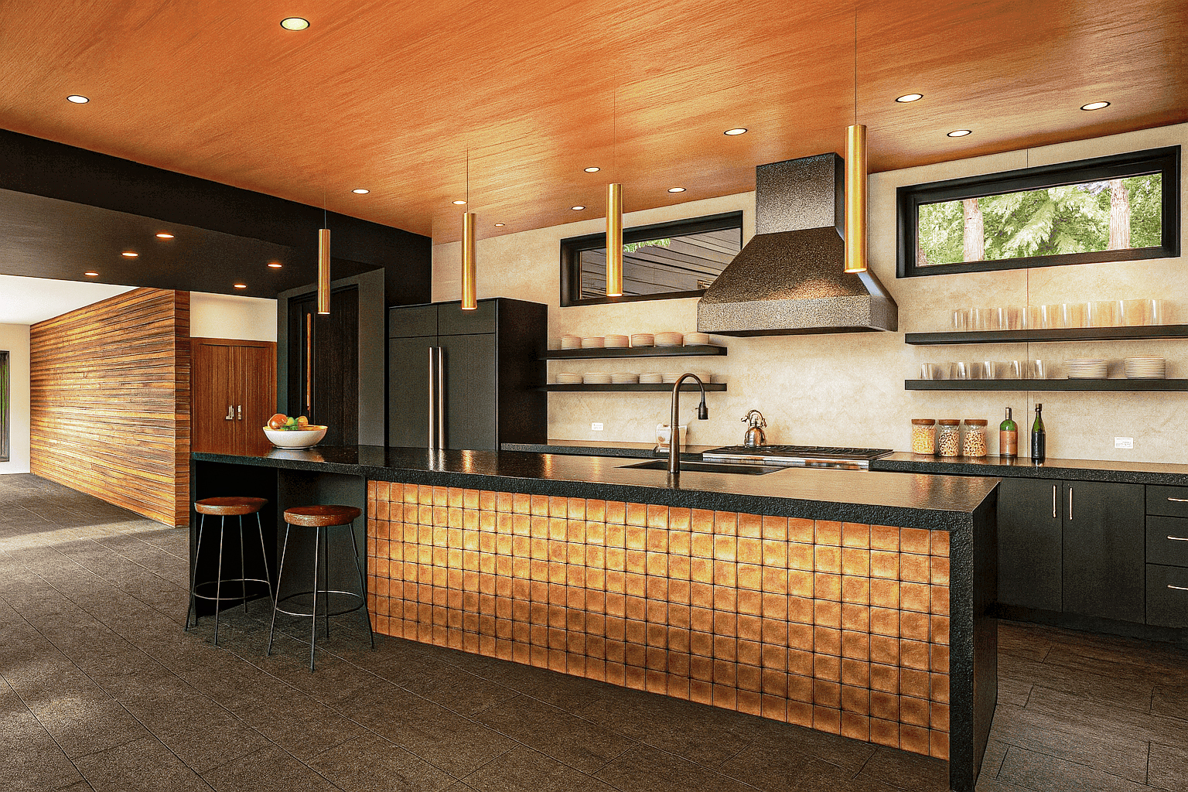
A 6,500-square-foot contemporary house on a wooded hillside above Ambajejus Lake in northern Maine, on a site that slopes steeply south to a sand beach. Three levels in two shed-roof volumes joined by a glazed link passageway that opens toward the water. The first floor holds a kitchen with an eat-in island, a living room around a towering concrete fireplace, and a dining room onto a walk-out deck.
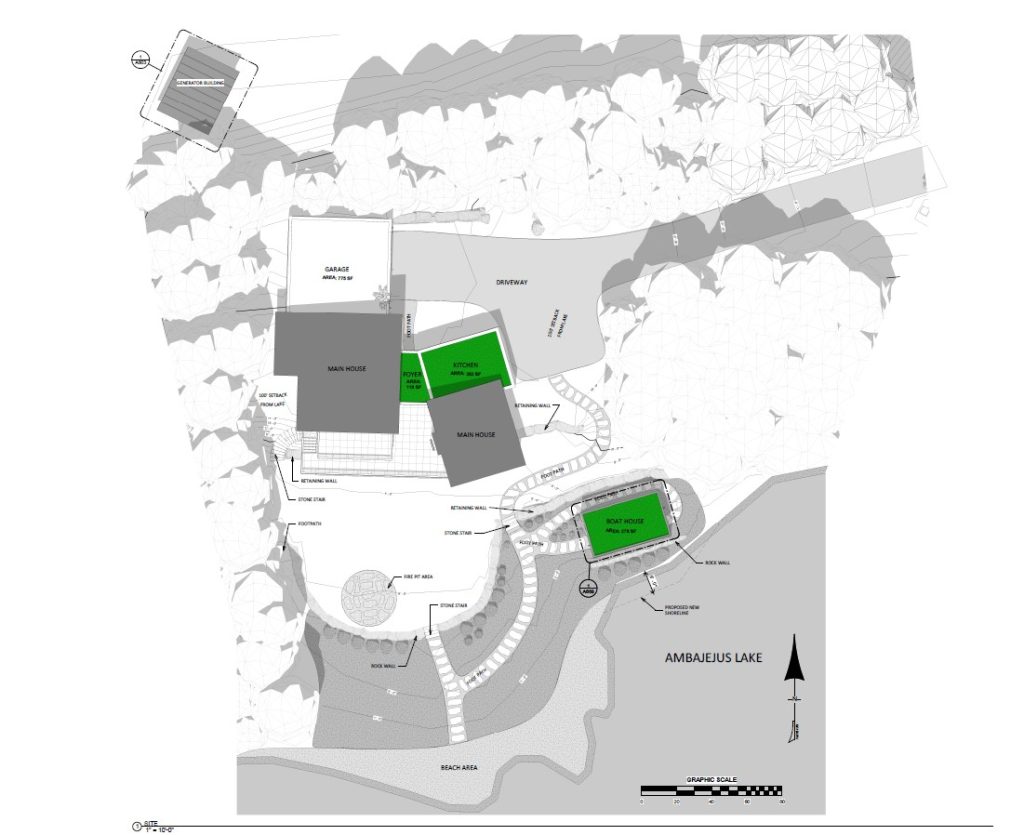
Three constraints converged on the buildable area: a 75-foot setback from the high water mark, an ordinance cap on vertical height, and a hillside crowding both. Ervin Architecture stepped the house into the slope, which took significant excavation and a foundation designed for it, and split the plan into two volumes rather than forcing one. Drainage and erosion control around the building were resolved as part of the design rather than after it.

The material language was chosen against the Maine lake-house default. No palladium windows, no beveled clapboard, no cedar shingles, no gables. Corten steel siding with exposed fasteners, Shou Sugi Ban charred wood, clear span glass, block-cut stone. Living walls, green roofs, floating stairs, and metallic interior finishes carry it inside.
CLIENT
STRUCTURE
LOCATION
SIZE
STYLE
SERVICES
Interior Design
Permitting
Contemporary Lakeside Architecture Near Mount Katahdin
The client came to Ervin Architecture having just finished a house — a
neo-colonial farmhouse on pastoral land, complete with a horse barn, built
without an architect. For the vacation home they wanted the opposite:
contemporary, and designed.
That is a useful place to begin. A client who has just built without an
architect knows precisely what was missing, so the value of design was
settled before the first meeting rather than argued through it.
The house left the regional vernacular behind. Palladian windows, beveled
clapboards, decorative trim, cedar shingles, gable roofs and squat massing
were set aside for a language developed with the client: Corten steel
siding with exposed fasteners, Shou Sugi Ban charred wood, clear-span
glass, block-cut stone, shed roofs, and modulated polygonal volumes.
SITE CHALLENGES
The site is on Ambajejus Lake, north of Millinocket and within sight of
Katahdin. It is wooded, slopes hard to the south, and ends at a sand beach.
It is also remote — far enough out that reaching it is a decision, not a
drive.
Three restrictions converged on an already shallow buildable area:
1. A 75-foot setback from the lake’s high water mark
2. An ordinance limit on the height of the structure
3. A hillside crowding those setbacks from behind
What remained was a narrow band. The house steps back into the hillside to
occupy it, and that decision carried the rest: substantial excavation, a
foundation engineered to hold the building up and the hillside back at
once, and a drainage and erosion strategy routing water around the
structure rather than into it.
The house also left the regional vernacular behind. Palladian windows,
beveled clapboards, decorative trim, cedar shingles, gable roofs and squat
massing were set aside for a language developed with the client: Corten
steel siding with exposed fasteners, Shou Sugi Ban charred wood, clear-span
glass, block-cut stone, shed roofs, and modulated polygonal volumes.
THE EA DESIGN SOLUTION
Perhaps our greatest spatial challenge to date, we were confronted with a particularly crowded site where we let the remaining buildable space dictate the form of the building. These somewhat severe restrictions actually accelerated the design process as it reduced the number of workable design variables, pushing the design along a clear path forward. Using a modulated form divided into two separate shed-roof volumes, connected using a “link passageway” and large expanses of glass opening out onto the lake the result was an exterior form that listened to the land, and corresponding interior spaces that were suitably intimate but visually expansive.
Despite these constraints, the home packs a programmatic punch across three levels. The first floor features a full kitchen with an eat-in island, living room with a towering concrete fireplace, and dining room with walk-out deck.
a remote site worth building on
Ambajejus Lake sits northwest of Millinocket, at the edge of the country
that opens toward Baxter State Park. There is a road in, but it is a long
one, and the last of it is not quick. For a design team working out of
Bangor and Portland, a site visit is a day, and most of that day is spent
getting there.
That arithmetic is what shapes how remote projects usually get built.
Questions accumulate between visits. Photographs stand in for standing
there. A detail that would take four minutes to settle in person waits for
the next trip, or gets resolved by email between people looking at
different things.
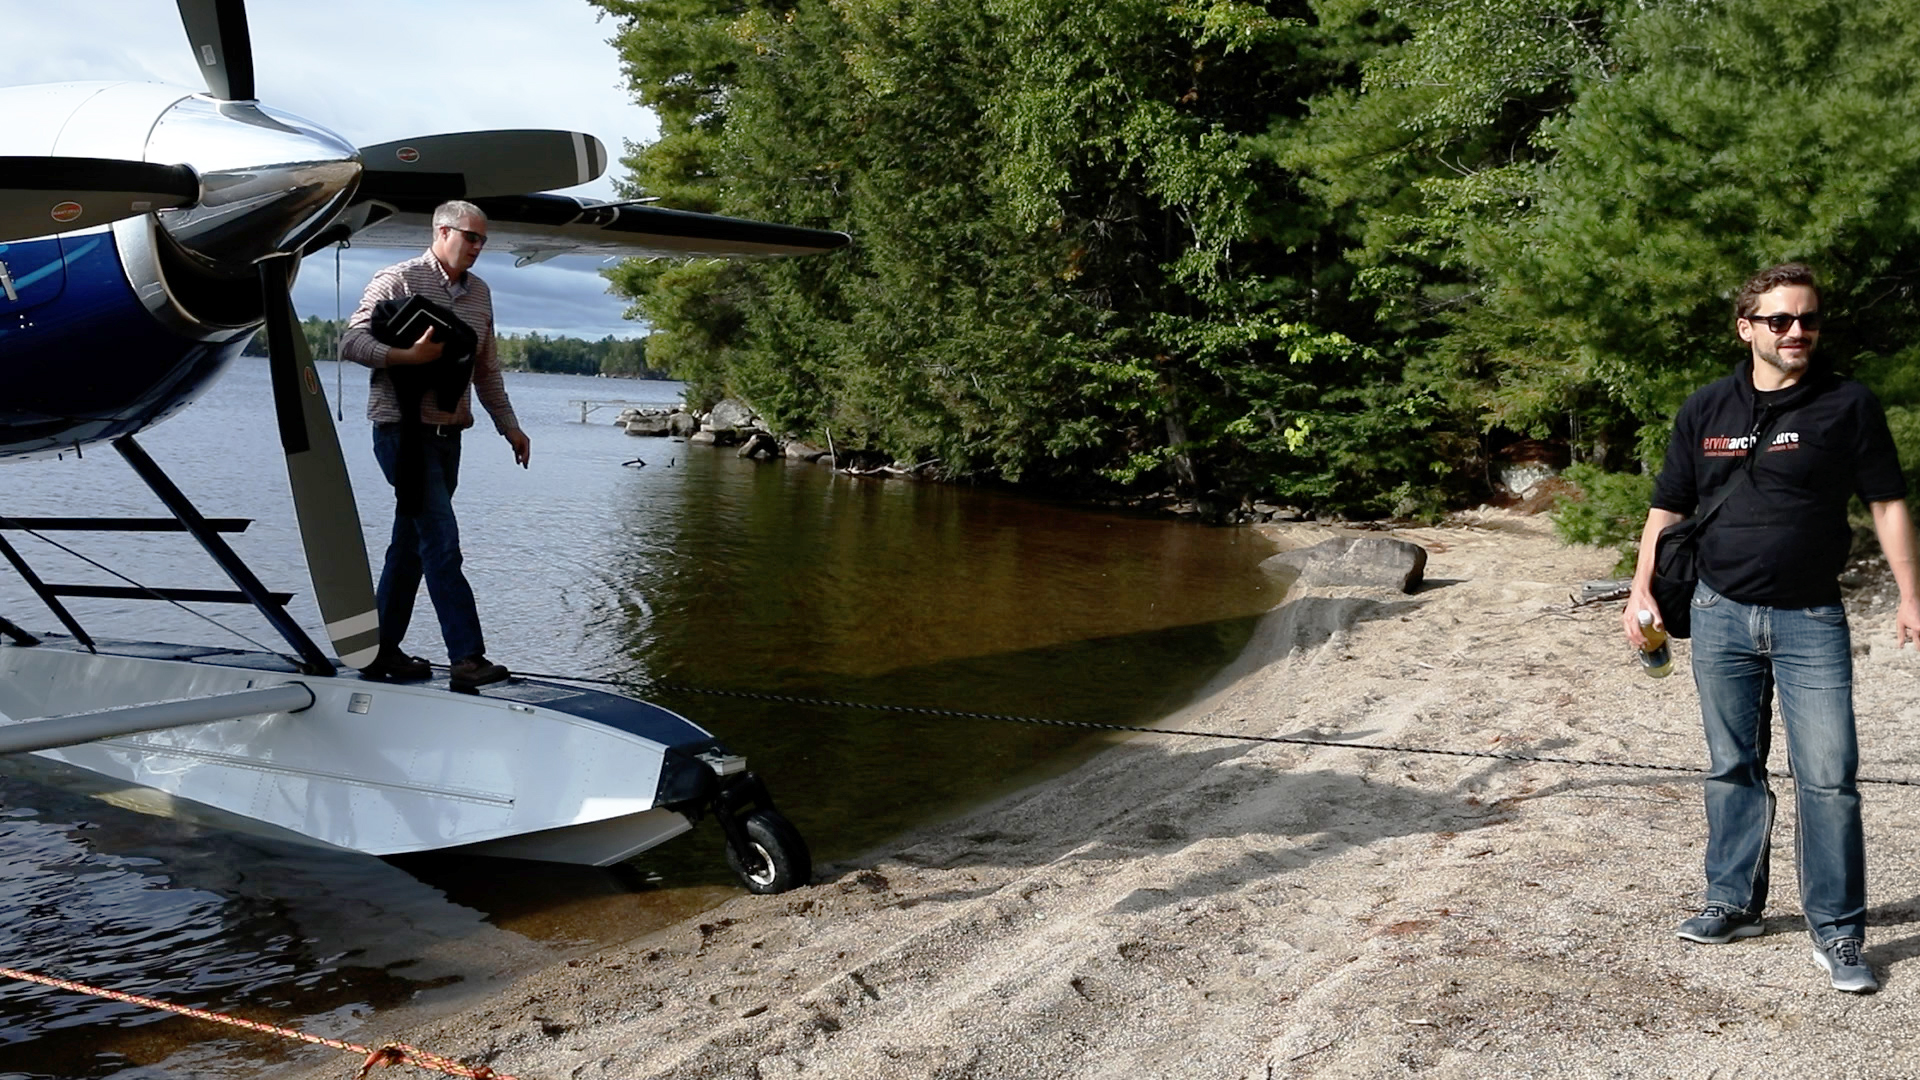
Ervin Architecture flew in instead — a floatplane onto the lake, a short
walk from the site. The seat belonged to Nate Holyoke Builders, who made
room for the design team on their own trips north, and it turned a day
into a morning. Design and construction stood on the same ground at the
same time, far more often than the distance would otherwise have allowed,
and the decisions that matter most on a difficult site — how the
foundation meets the slope, where the water goes, how the siding turns a
corner — were made in front of the work rather than at a distance from it.
The commitment is worth making. Baxter State Park begins a short distance
north, and Katahdin — 5,268 feet, the northern terminus of the Appalachian
Trail — stands in view of the property. The West Branch of the Penobscot
runs whitewater serious enough to be a destination in its own right.
Katahdin Woods and Waters National Monument lies to the east, the
Debsconeag ice caves a short trip off, and the Ambajejus Boomhouse, left
from the river-driving era, stands on the same water as the house. When
the snow comes the region changes hands: snowmobile trail systems, Nordic
skiing, fat biking.
This is four-season country in the literal sense rather than the marketing
one. A house here is not a house with a view. It is a base, used hard in
every season, and that is what makes a site this difficult worth building
on.
Pictured above is a candid shot of the design/build team’s arrival to the site.