

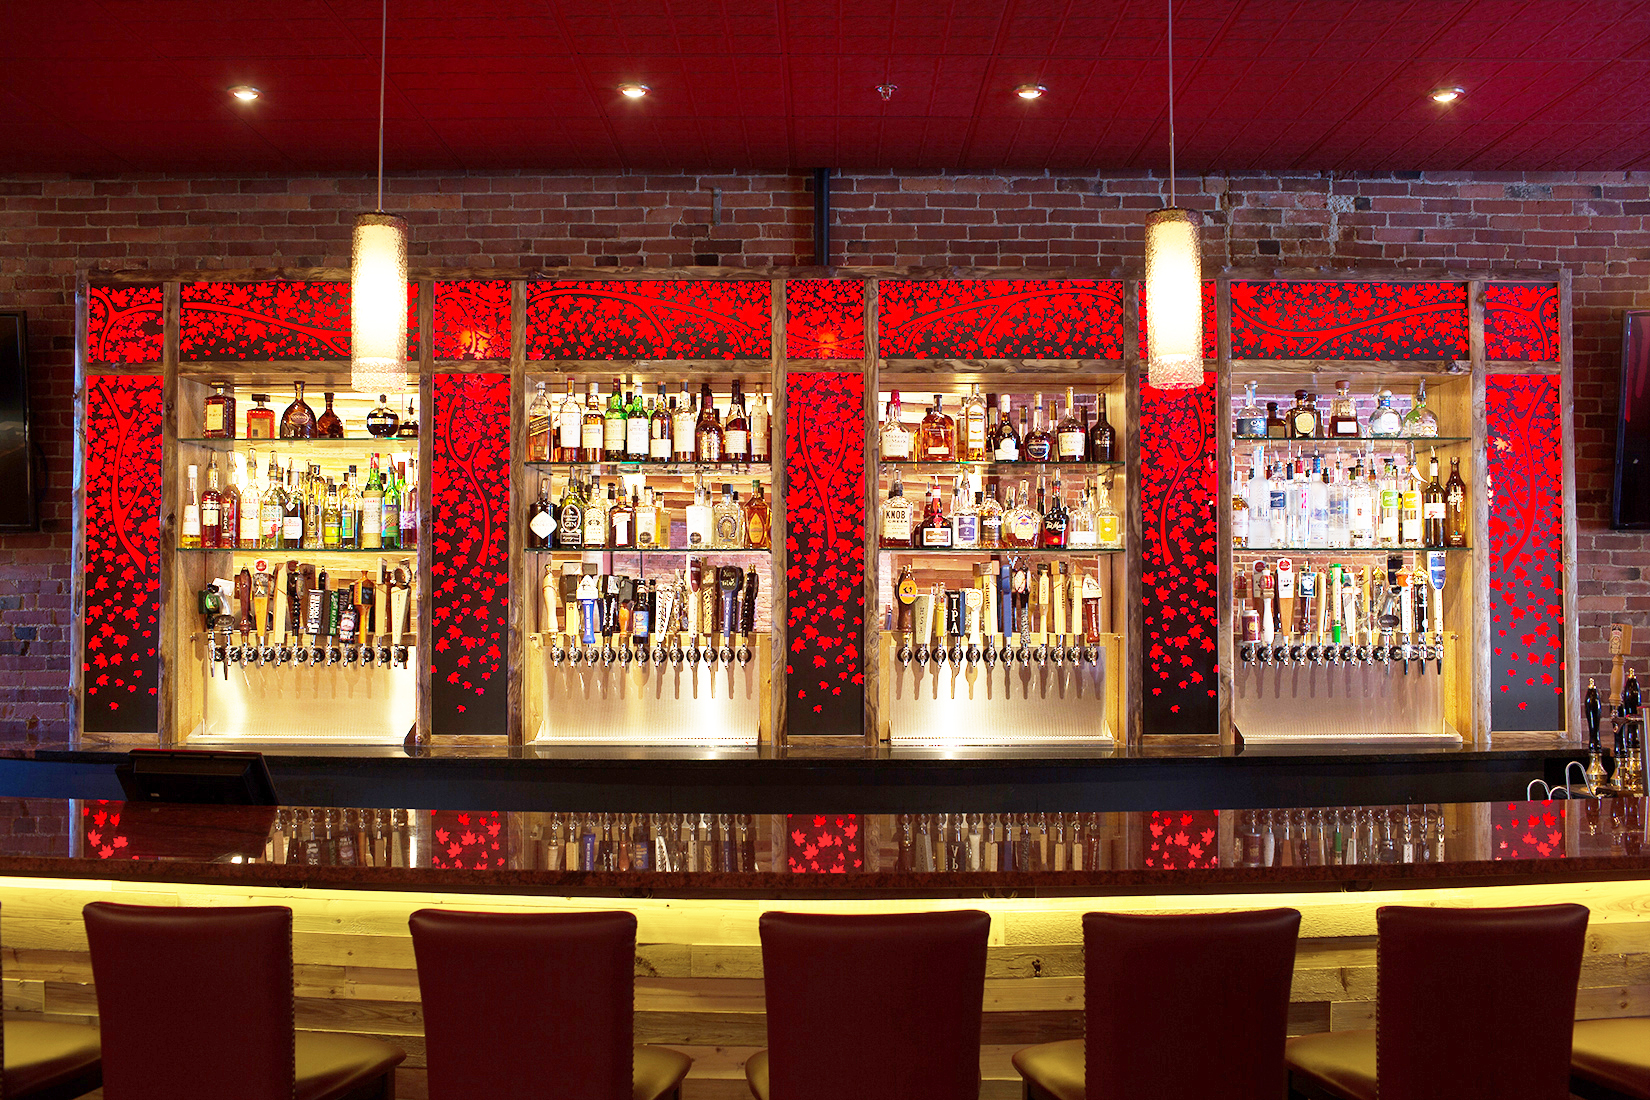
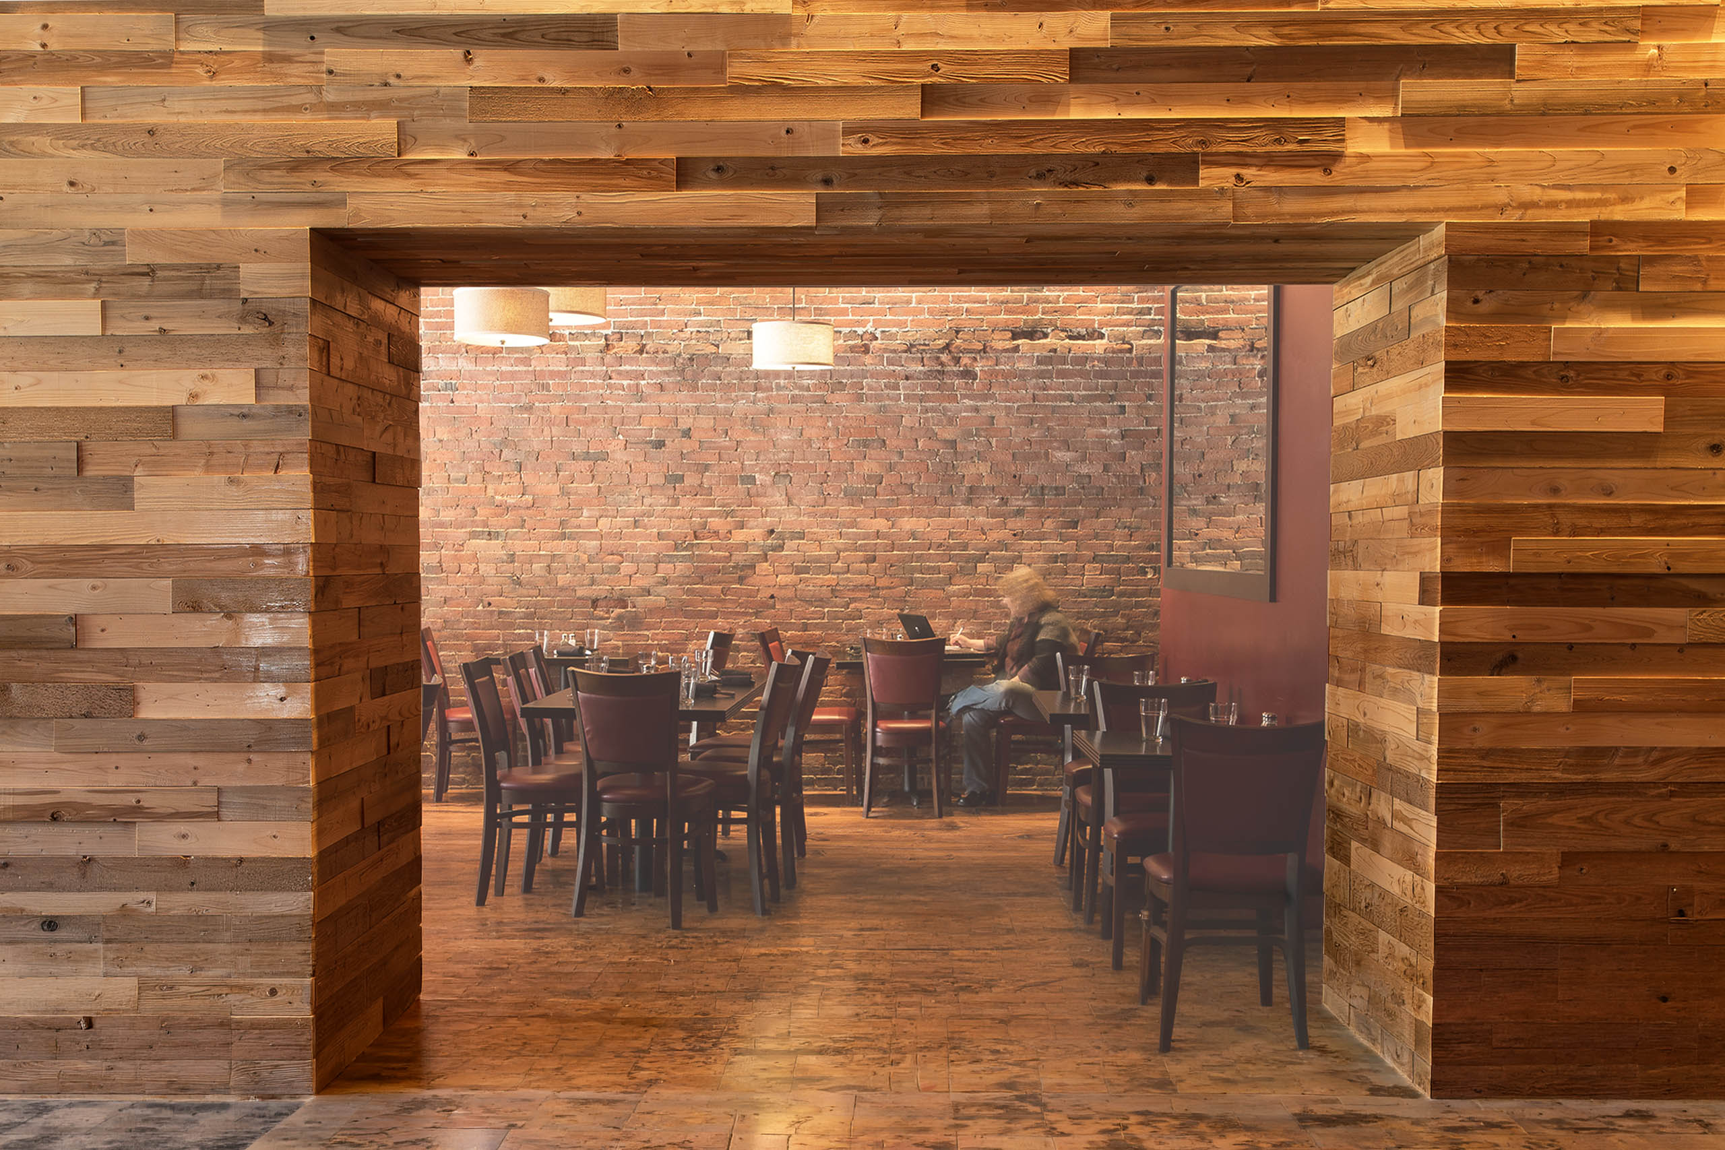
Designed by Ervin Architecture, Blaze is warm and inviting, with both original brick walls and horizontal blond wood paneling cut from centuries-old timber plucked from the bottom of a Penobscot River tributary by Millinocket’s Maine Heritage Timber — a fitting material for a historic building in the former lumber capital of the world. The bar also is constructed of reclaimed river wood, but its most striking feature is a softly illuminated red wall panel with a stenciled floral design.
Melanie Brooks
COMMERCIAL PROJECT
Blaze Restaurant Wood Fired Cuisine
Blaze Restaurant Custom fabrication & reclaimed materials give new life to a downtown Bangor landmark building
The Webster Treat block had been empty since 2010 — a six-bay Italianate brick building on West Market Square, built in 1869, when Bangor called itself the lumber capital of the world. Ervin Architecture spent close to six months stripping a century of patchwork out of it. Bathrooms, kitchen, basement, and wiring were replaced outright. The original timber framing, the peach and apricot load-bearing brick, and the historic tin ceilings stayed.
The restaurant was then built out of the town it sits in. Maine Heritage Timber recovered centuries-old logs from the bottom of Quakish Lake, a Penobscot tributary, and they became the blond paneling behind the dining room and the live-edge bar. Wide pine floors, face-nailed with antique cut nails. Two brick ovens laid up by mason Pat Manley from brick salvaged out of a Holden farmhouse fireplace, their chimney routed through the stairway so waste heat warms the floor above. The main oven runs near 800 degrees and drives most of the menu, burning close to a cord of red oak a week.
The lighting was drawn in-house. Branch and birch motifs went from hand sketches into CAD and onto the CNC mill at the University of Maine’s Material Science Lab, cut as stencils and backlit against a red panel behind the bar — shimmering, confetti-like leaves thrown across the room. Custom fabrication is usually the first thing to disappear from a restaurant budget. At Blaze it’s what people photograph.
Location
Bangor, Maine
STYLE
Contemporary
Services
Architectural Design
Interior Design
Master Planning
Permitting
Lighting Design
Fabrication
CATEGORY
Commercial
Restaurants + Bars
Restaurants + Bars
PROJECT SIZE
2500 FT² / 232 M²
Blaze is beautiful! I keep telling the many people who give me compliments on the restaurant all about the great job Ervin Architecture did for me. Thank you Rob!
Matthew Haskell
Owner | Blaze Restaurant
project COLLABORATIONS
CNC Fabrication
University of Maine, Material Science Lab
Reclaimed Timber
Maine Heritage Timber
Architectural Lighting
Greg Day Lighting
Masonry
Pat Manley Masonry
Wood-Fired Oven Surround
Maine Wood Heat
Wood-Fired Pizza Oven
Maine Wood Heat
Wood-Fired Oven
Le Panyol
Wood-Fired Grill
Grillworks
PHOTOGRAPHY
Monty Rand Photography
In The Press

"Works of Architecture: A Restaurant Takes its Cues from a Lumber Town"
By Rebecca Falzano
"Blaze is setting Bangor's restaurant scene on fire."
By Melanie Brooks
“Blaze Restaurant to open in former Whig & Courier space"
by Emily Burnham
“Lighting The Fire At Blaze, Bangor’s New Downtown Eatery”
by Emily Burnham
“Bangor Native Opens Blaze Restaurant”
By Dale McGarrigle
Rebuilding a Downtown Bangor Landmark as a Wood-Fired Restaurant
THE EA DESIGN SOLUTION
Situated on the first floor of what is known as the Webster Treat block – a six-bay brick structure built in the Italianate style in 1869, it took nearly six months to both remove over a century of patchwork construction, and to repair the existing bones of the building. The original wood timber framing, peach and apricot load-bearing brick walls, and historic tin ceilings were saved. The design took cues from these elements but pushed to expand, and harmonize notions of tradition and common history with contemporary design. Blaze is the result of this synergy.

rECLAIMED TIMBER
The flooring consists of wide pine boards that were face-nailed with antique cut nails. In primary areas, suspended ACT ceilings resembling the original Wellington pattern were used. This has enabled customers to understand each other easily in an hard-scape that would have created reverberation. Maine Heritage Timber supplied era-appropriate reclaimed timber from the bottom of Quakish Lake, a tributary of the Penobscot River. This was applied along a sweeping top-lit wall to create a richly textured backdrop to dining. Reclaimed river wood was also used to create the “live-edge” bar display.

HEATING INNOVATION
The restaurant relies on two brick ovens that were built using reclaimed brick found in the fireplace foundation of a turn of the 19th century farmhouse in Holden, Maine. These ovens were designed to allow the recycling of their heat to the second floor, using a chimney that is situated within the stairway.

lighting design
The patterned panels in this bar display (as well as the lighted pictures of birch trees, in the bar and dining rooms) were made using series of custom, LED-illuminated stencils with themed branches that link the panels and sprinkle the bar area with shimmering, confetti-like, leaves. These were hand drawn, transferred to CAD, and then cut on a CNC milling machine at the Material Science Lab at University of Maine. Greg Day Lighting provided excellent advice to Ervin Architecture throughout the design process.