The Building
A 19th-century brick and timber mercantile building on Main Street, acquired as part of an adaptive reuse initiative to turn downtown Old Town into an arts and entertainment district. Buildings like this were built to carry freight — heavy timber joists, iron columns, tongue and groove floors — and decades of economic stagnation had left the original structure largely intact under later infill.
Bringing it back meant stripping everything but that original structure, then solving the things that decide whether a building can hold people at all: two means of egress on every floor, full sprinkler coverage, one-hour fire separation between floors, and structural reinforcement for floor deflection. None of that is visible in a photograph. All of it is what made a third-floor assembly space legal.
Getting to the Roof
The third floor had to work as its own venue while sitting on top of two others. Two bathrooms, walk-in refrigeration for beverage service, and a service path that doesn’t run through the nightclub below.
The site made it harder. Buildings abut Kanù on both sides, so light, utilities, and ventilation all had to come from the front or the rear. The rear datum sits higher than the front, which drove a ramped approach and pushed accessible elements toward the middle of the plan. Universal design was the standard throughout — anywhere an able-bodied guest can go, a guest in a wheelchair can go.
Midway through schematic design the client acquired the adjacent buildings, which added an elevator and turned three separate structures into one interconnected complex.
The Threshold
The design problem specific to this floor was the line between inside and outside, and how to make it move.
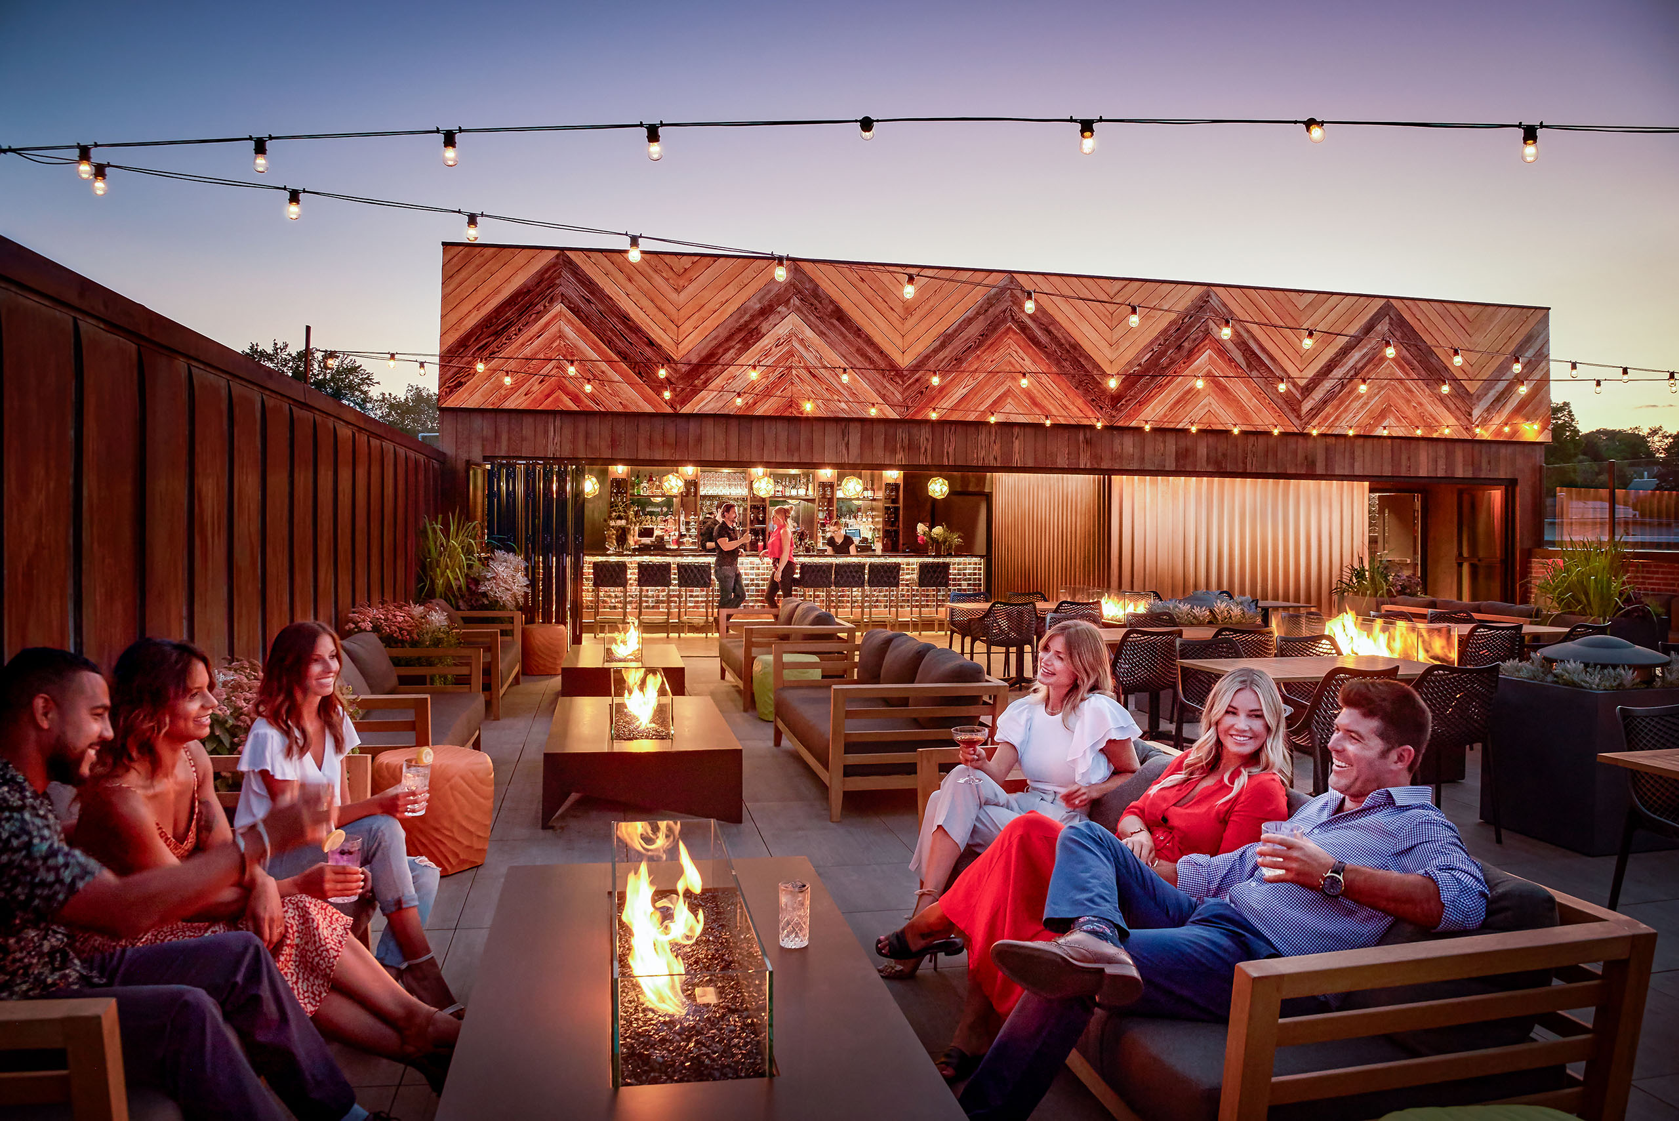


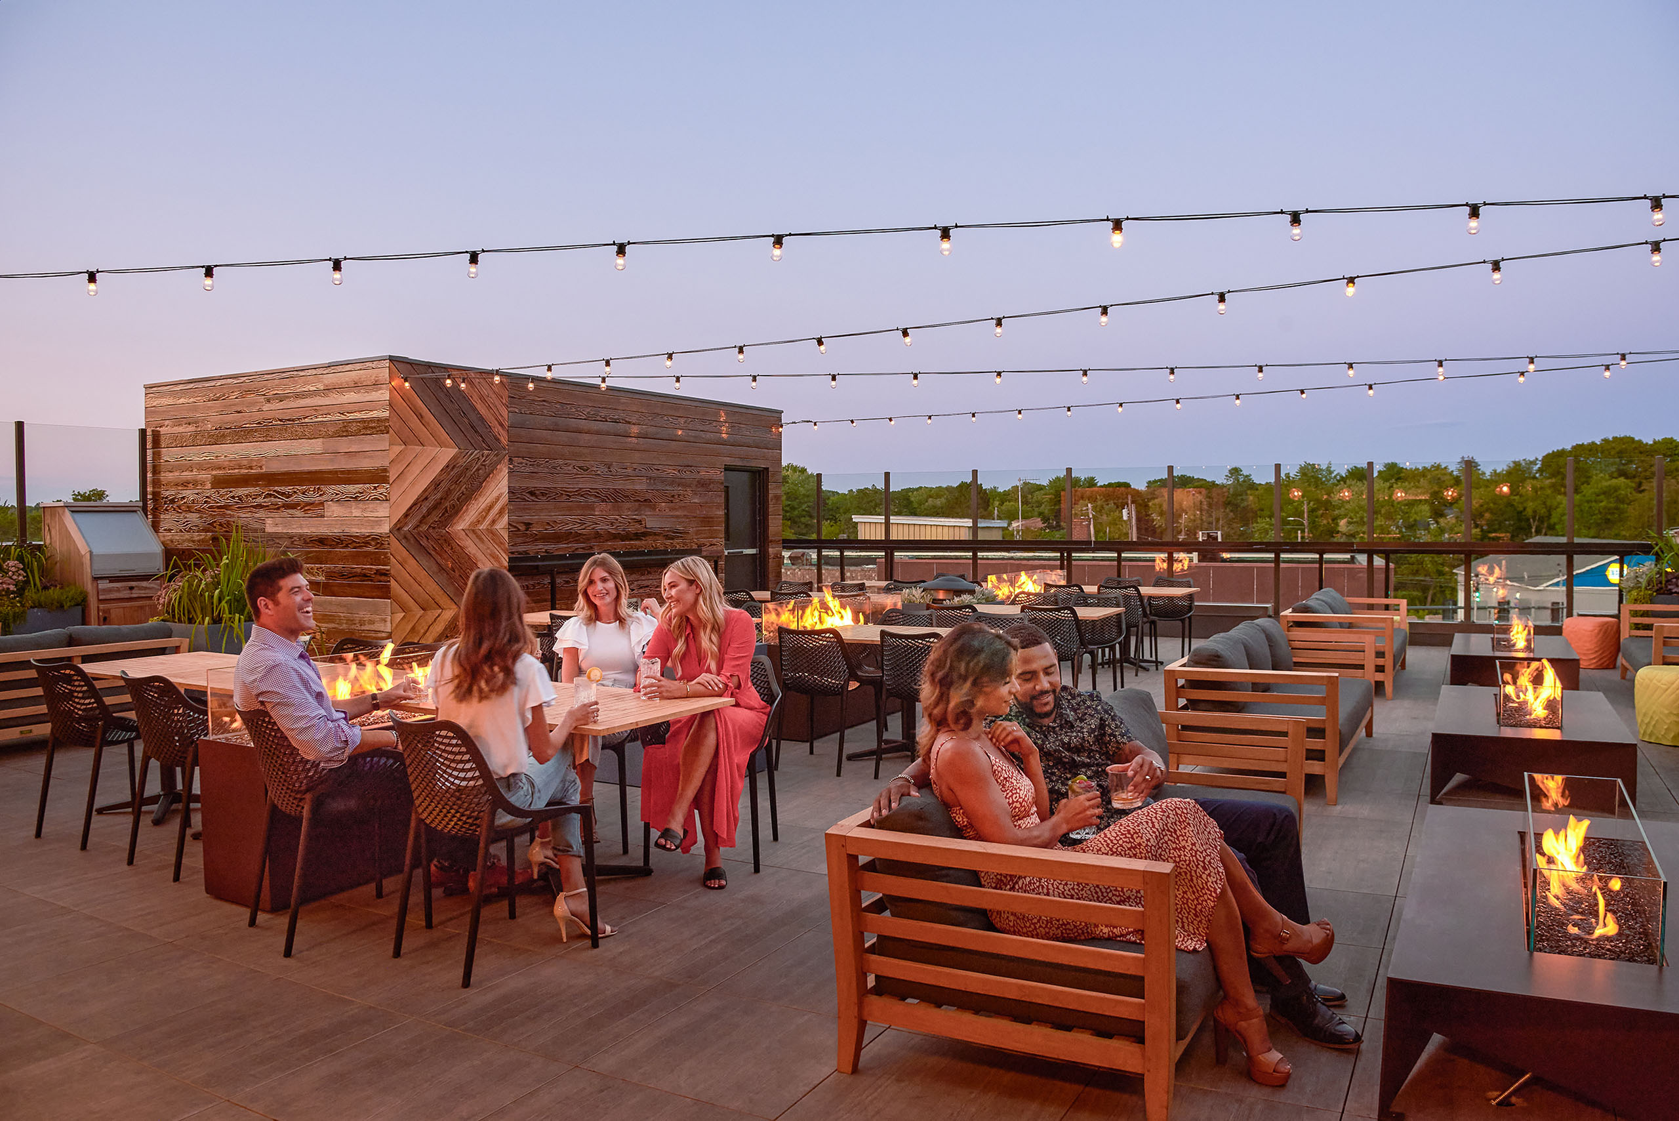
A NanaWall spans the full width of the building. Open, the enclosed bar and the terrace read as one room and the street noise comes up with the air. Closed, the bar is a heated interior with weather on the other side of the glass and the terrace still in use beyond it. The threshold isn’t fixed — it’s operated, nightly, according to what the weather and the crowd are doing.
That single move is what makes the floor a twelve-month asset instead of a summer amenity.
Materials
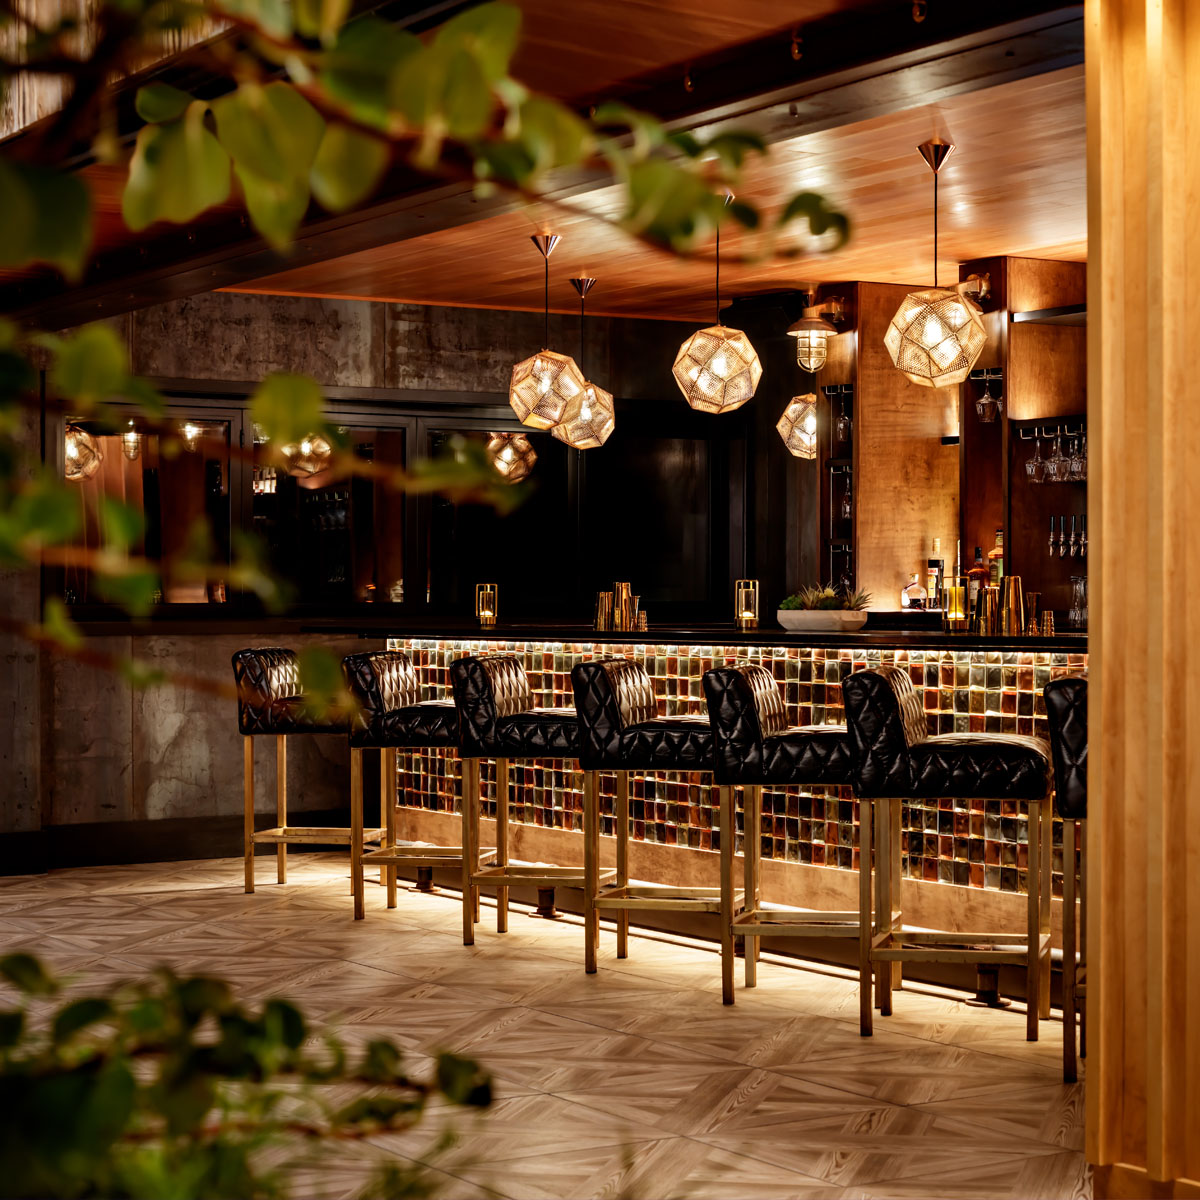
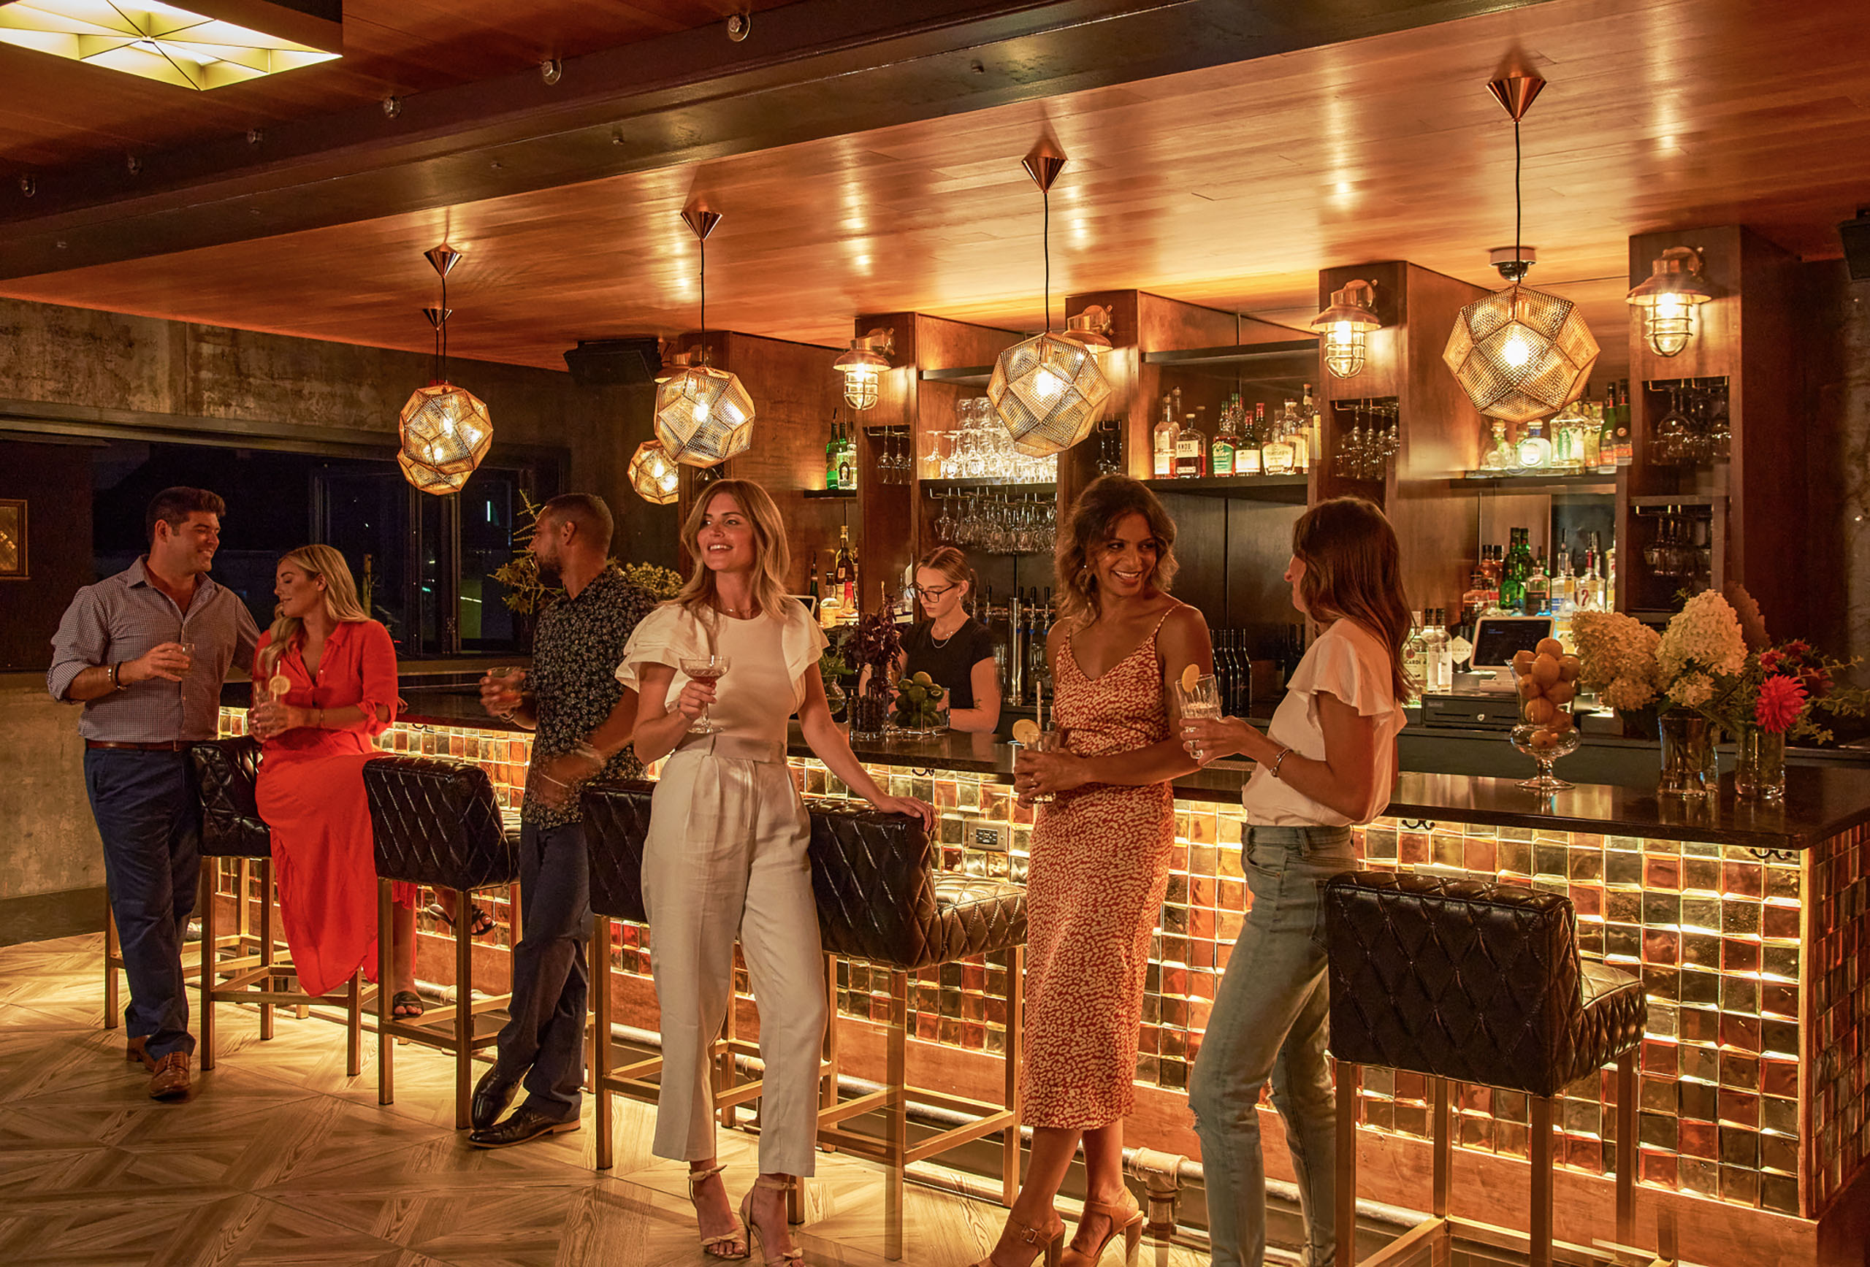
The street-facing element had to be visually compelling without overwhelming the streetscape — a full row of stools runs its entire width.

The cladding carries a Native American pattern taken from a blanket that belonged to Robert Ervin. It is the one element on the roof that isn’t specified from a catalog.
Anderson Teak furniture and Sunbrella lounge seating. Paloform firepits set into the tables. Bison pavers underfoot. Planting and festoon lighting overhead. Materials chosen to sit outside through a Maine winter and still look like a room rather than a patio.
Timeline
Ervin Architecture was brought in in 2017 to produce renderings of the client’s vision — restaurant below, nightclub above, rooftop lounge on top. Those renderings secured the building.
Construction ran into the pandemic. Supply chains, costs, and the safety of the crew on site all had to be managed while the work continued. The rooftop was the last floor to open and the one that changed the least from the original renderings.