Residential Project
Lakeside Rock Barn Designing an Event Barn Around a 25-Foot Glacial Boulder
Chad Francis bought nine acres on Phillips Lake in 2018 — a 1930s log cabin, a few outbuildings, old-growth spruce and pine, and boulders everywhere. Ervin Architecture moved the cabin off its spot overlooking the water and put a year-round house in its place, which meant relocating power lines and widening a road while keeping as many trees standing as possible. Those existing outbuildings are what allowed a house that close to the lake under Shoreland Zone rules.
The house was finished in 2021: roughly 6,800 square feet, six bedrooms, stone columns set to echo the verticality of the trees and rock around them, towering stone fireplaces inside and out. Francis wanted the feel of the Maine fishing and hunting lodges he had stayed in, and of the 1930s parkitecture at Acadia down the road. Covered porches and terraces on most sides, because he does not spend much time indoors.
Then came the barn. Francis and his friends kept ending up in the equipment barn after snowmobiling and ice fishing, so he wanted a bar in it — and then room for a band. A thirty-foot granite boulder was in the way. He texted Rob Ervin from a bar in December 2022: “We’re thinking about building a barn around a giant rock. Yes, we’ve been drinking.” Ervin sketched it on cocktail napkins that night. Francis built it from the napkins the following spring.
CATEGORY
Residential
Performance Venues
Performance Venues
LOCATION
Dedham, Maine
Client
Chad Francis
Atlantic Landscape & Design
Atlantic Landscape & Design
Custom Barn Design in Maine
It Started With a Great Design Idea by The Client
In December 2022, Rob Ervin was in the Bangor office on a snowy afternoon when a text came in from Chad Francis. Francis was at a bar with his builder, Justin King. They were thinking about building a barn around a giant rock and wanted to know whether it was a good idea. A second message followed: yes, they had been drinking. Ervin went. He borrowed a pen from the bartender and sketched the barn out on cocktail napkins, then left for a client meeting and thought little more about it. Francis called a few months later with surprising news: the barn was up and need some interior design. And so, another collaboration between Chad and Rob began.
The Client Drove the Program
Chad Francis knew what the building was for. He set the placement of most of what is in it and the function of every area, tailored to how he intended to use the space — coming in off the lake or the trail in gear, hosting, and giving his kids somewhere to bring their friends. Ervin Architecture was brought in for the signature moves: the bar, the lighting, and the shower and sink set into the rock. The rest is his, and the building is stronger for it. Not every project asks the architect to author every decision. On this one the job was to take an owner’s own ideas and give them a form that holds up.
The Bar
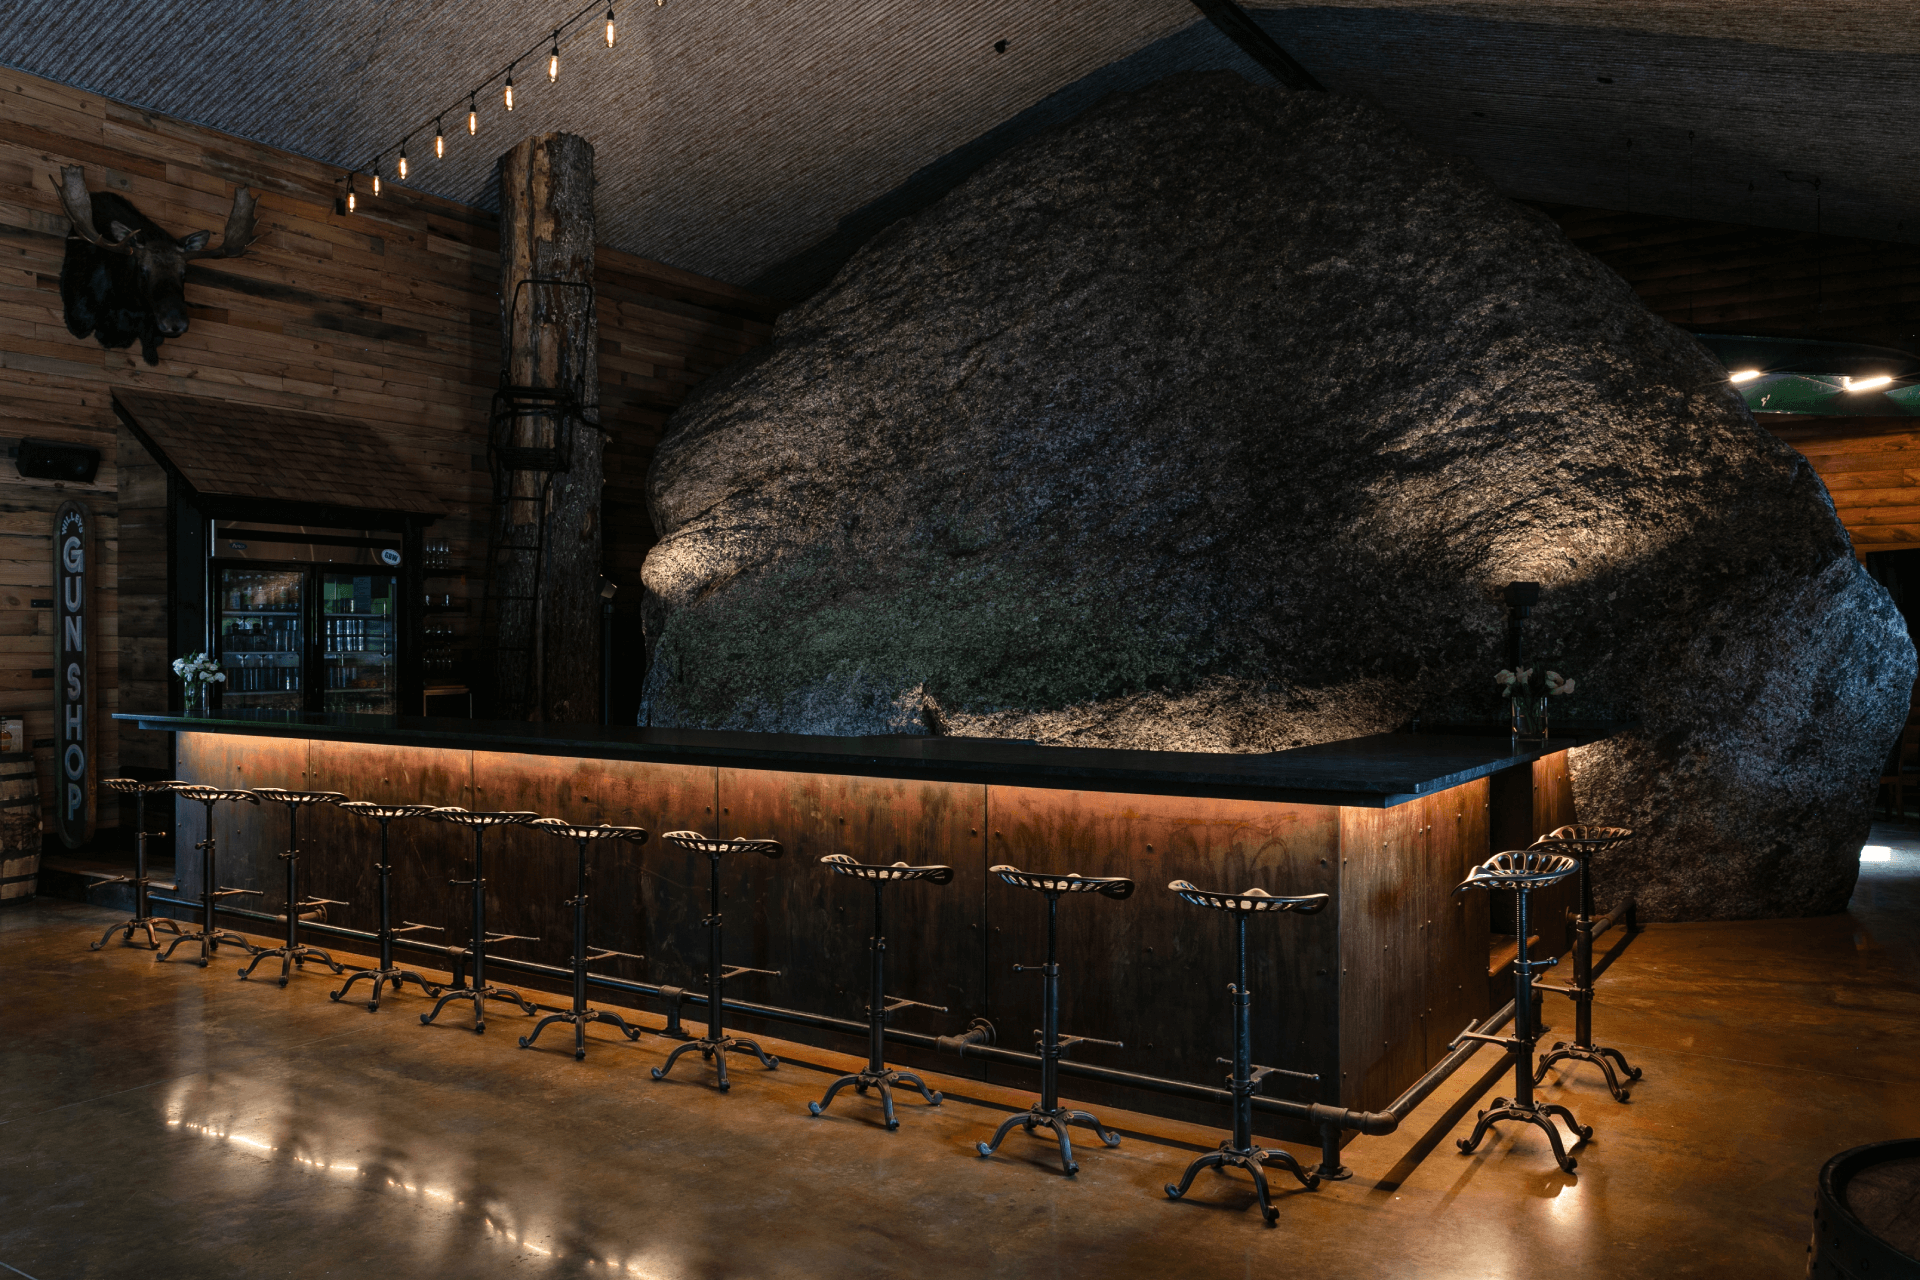
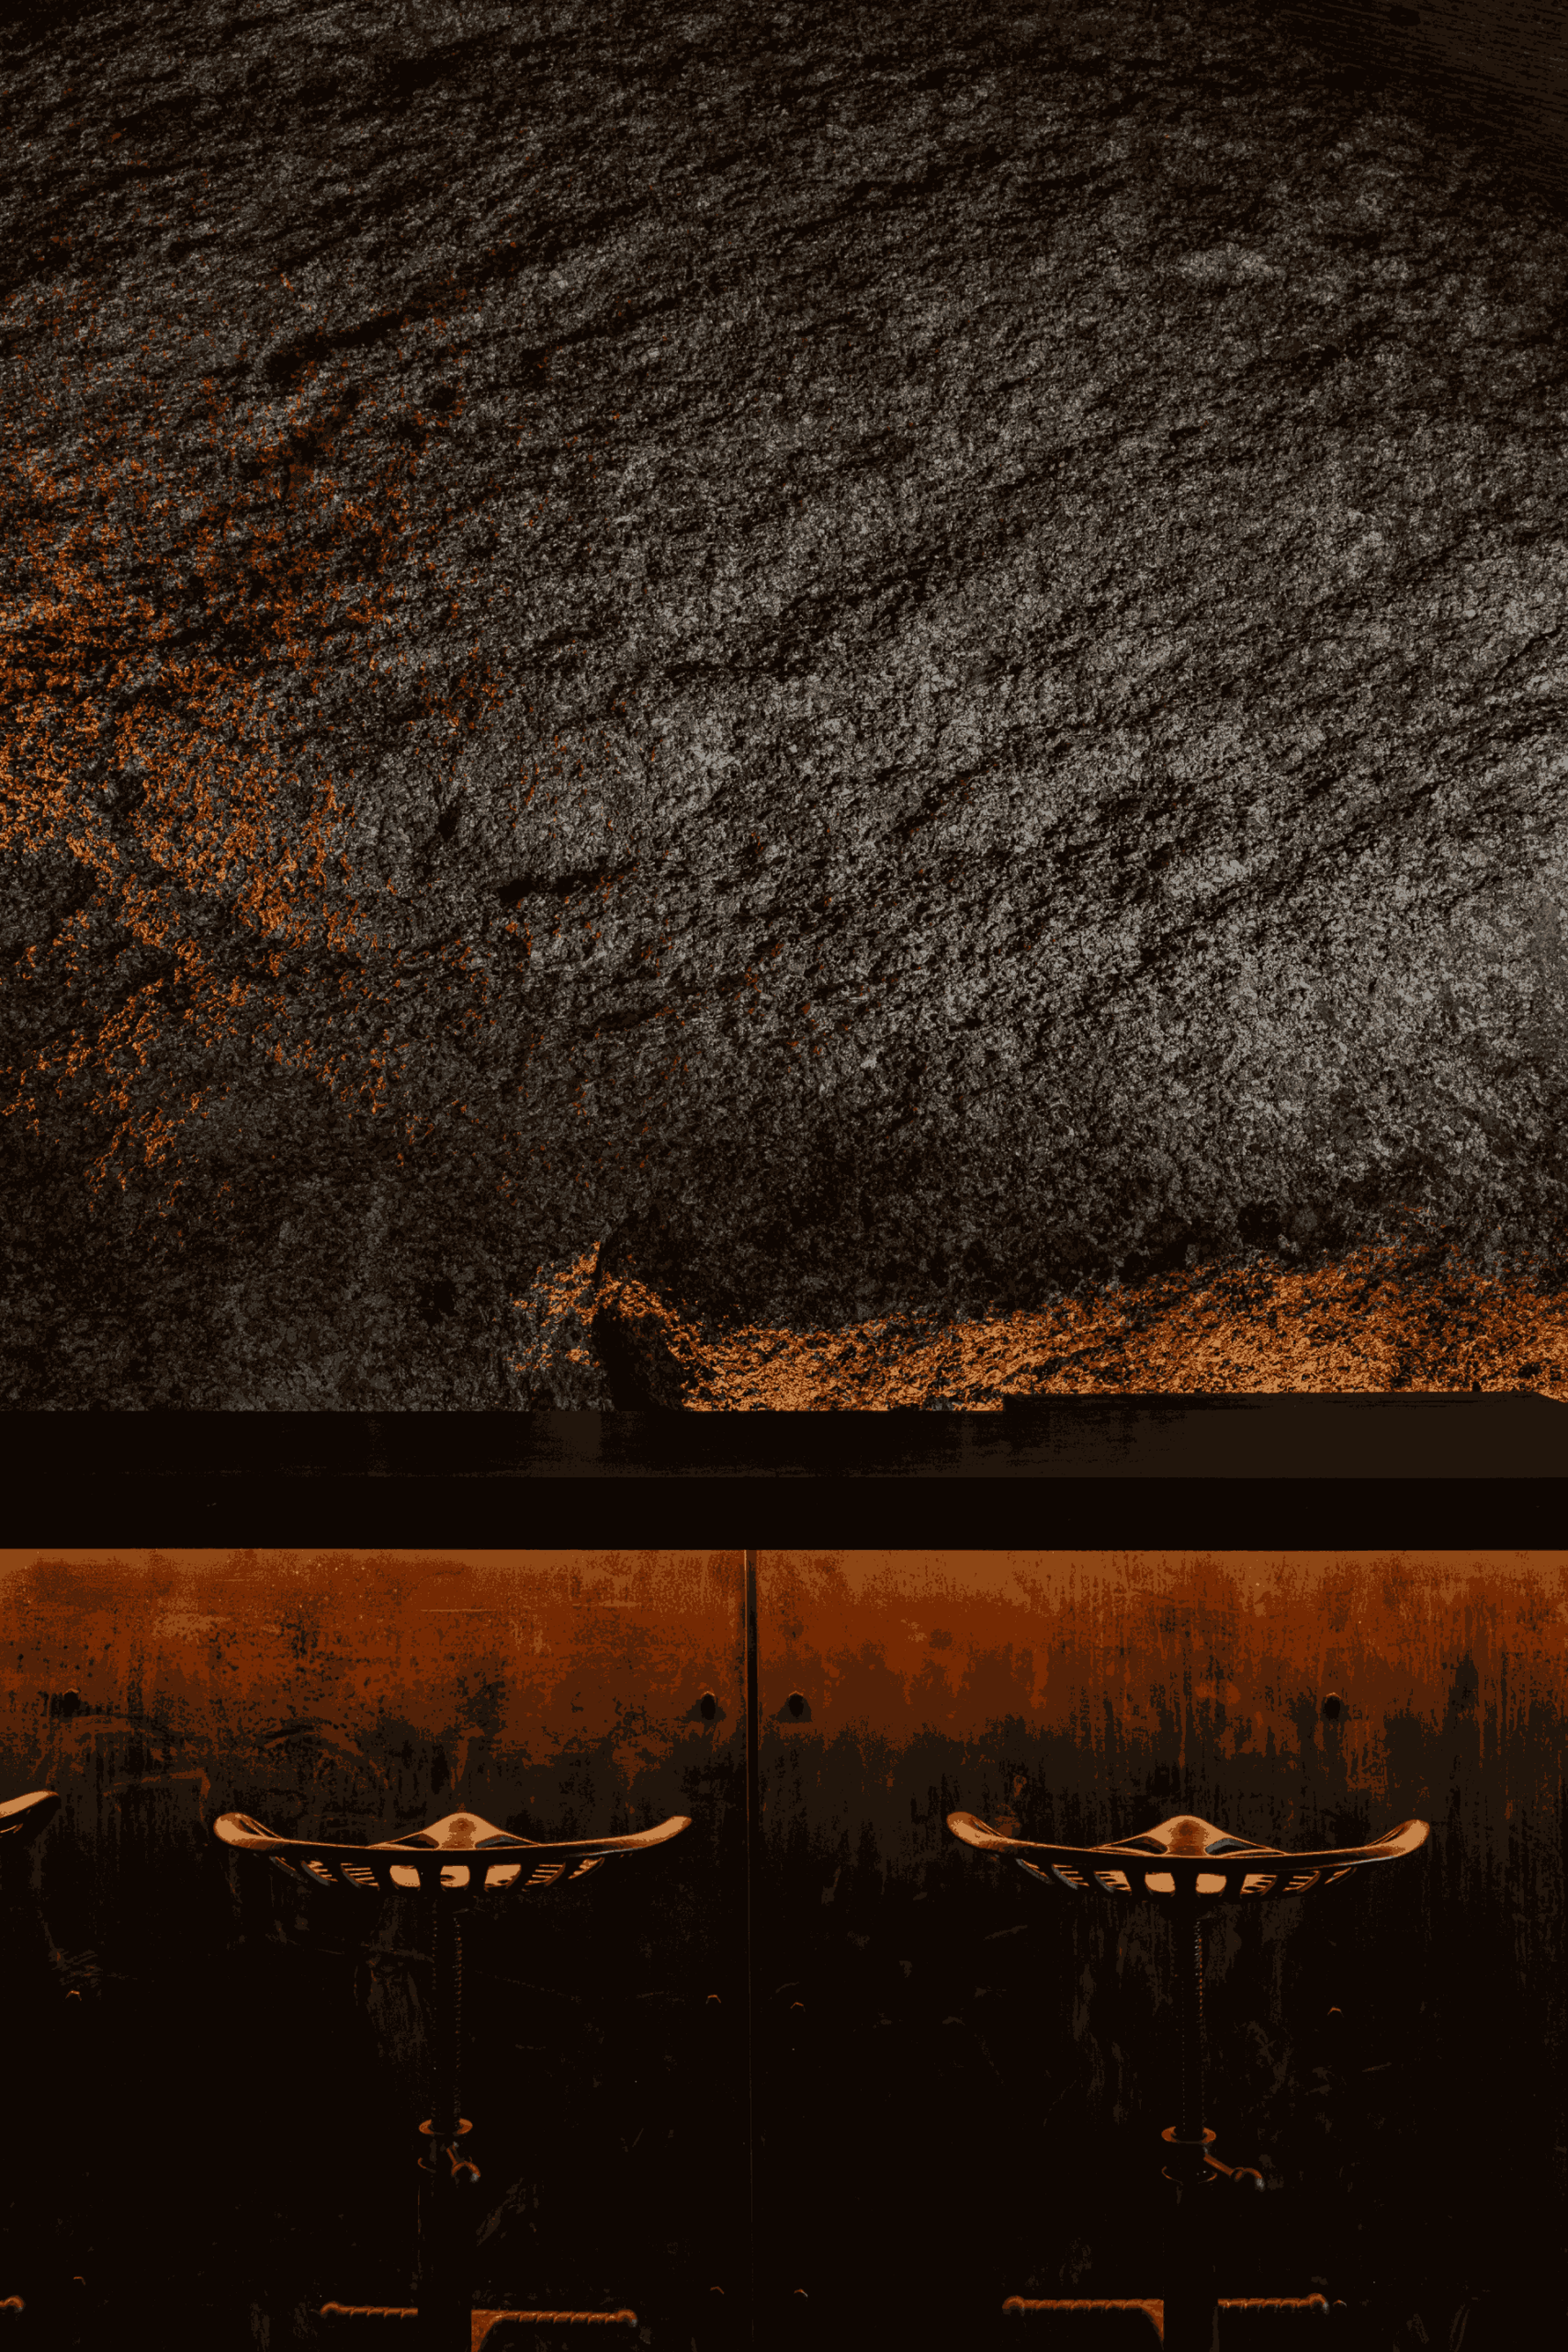
The bar is built around the boulder and sits in front of it, with the rock left entirely undisturbed — nothing cut into it, nothing dressed. Weathered Cor-Ten steel, topped with polished gray stone, with a boot rail fabricated out of pipe fittings.
The Rock Shapes the Plan
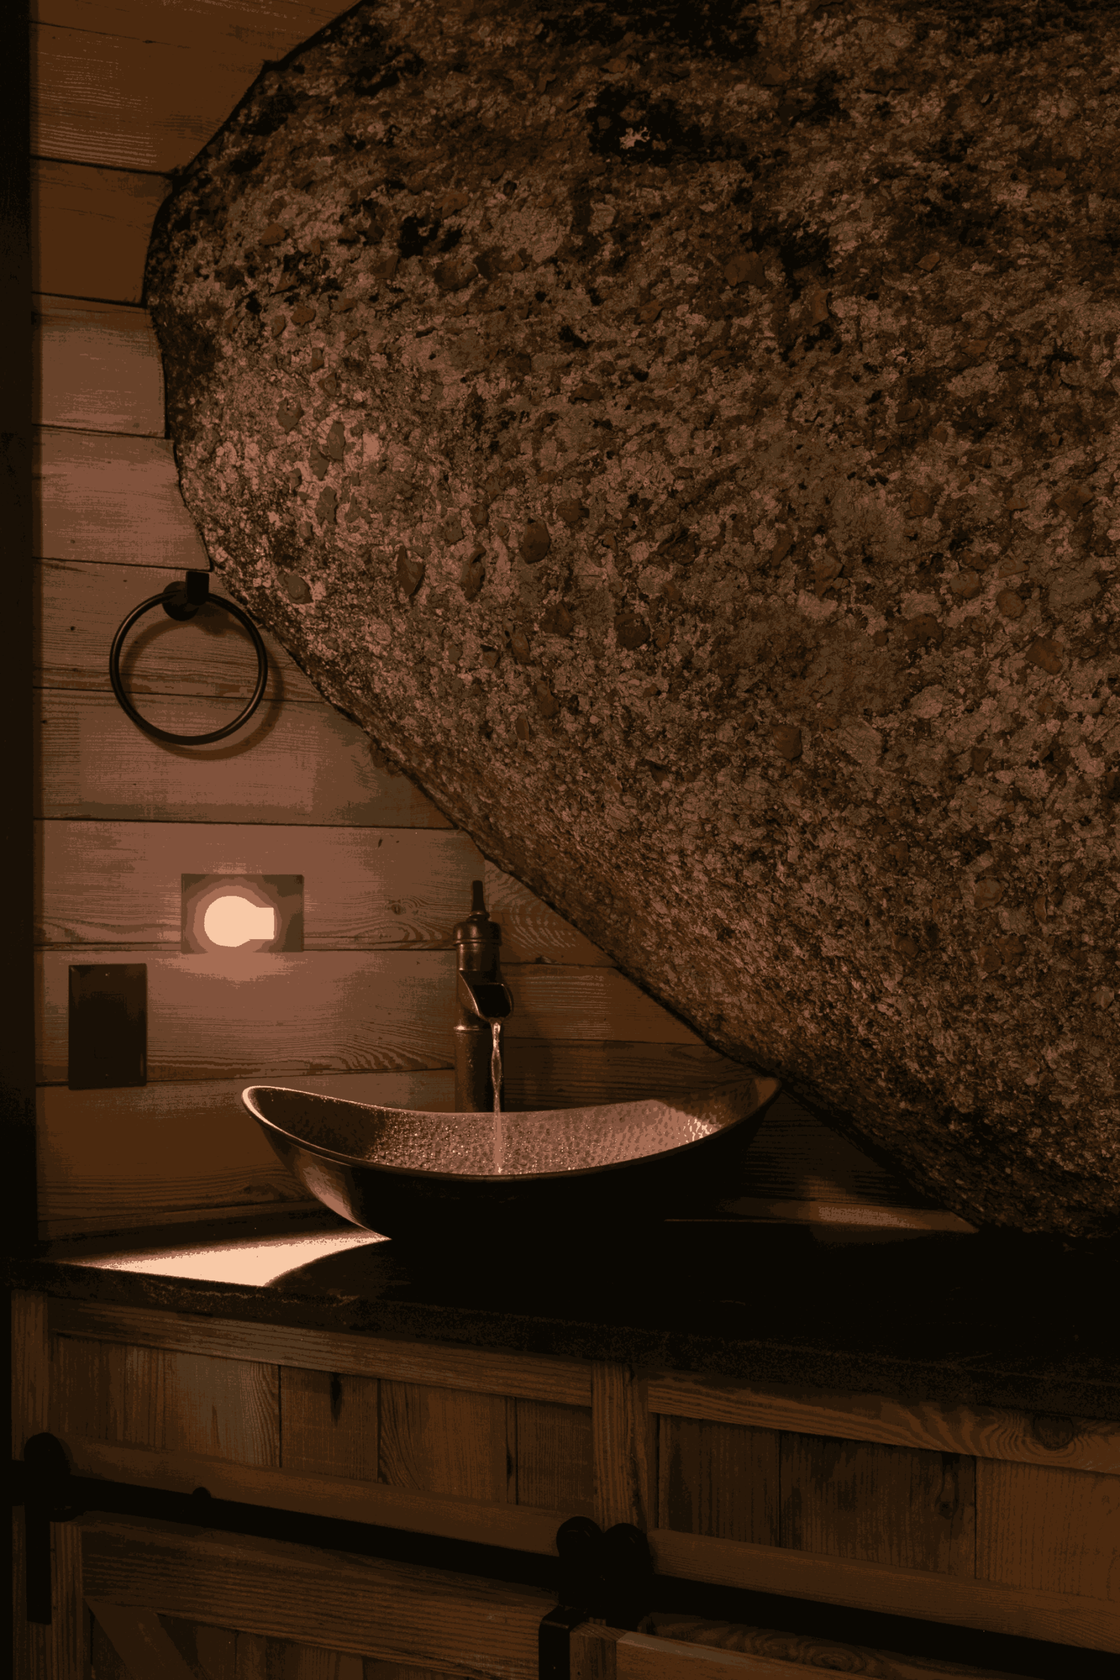
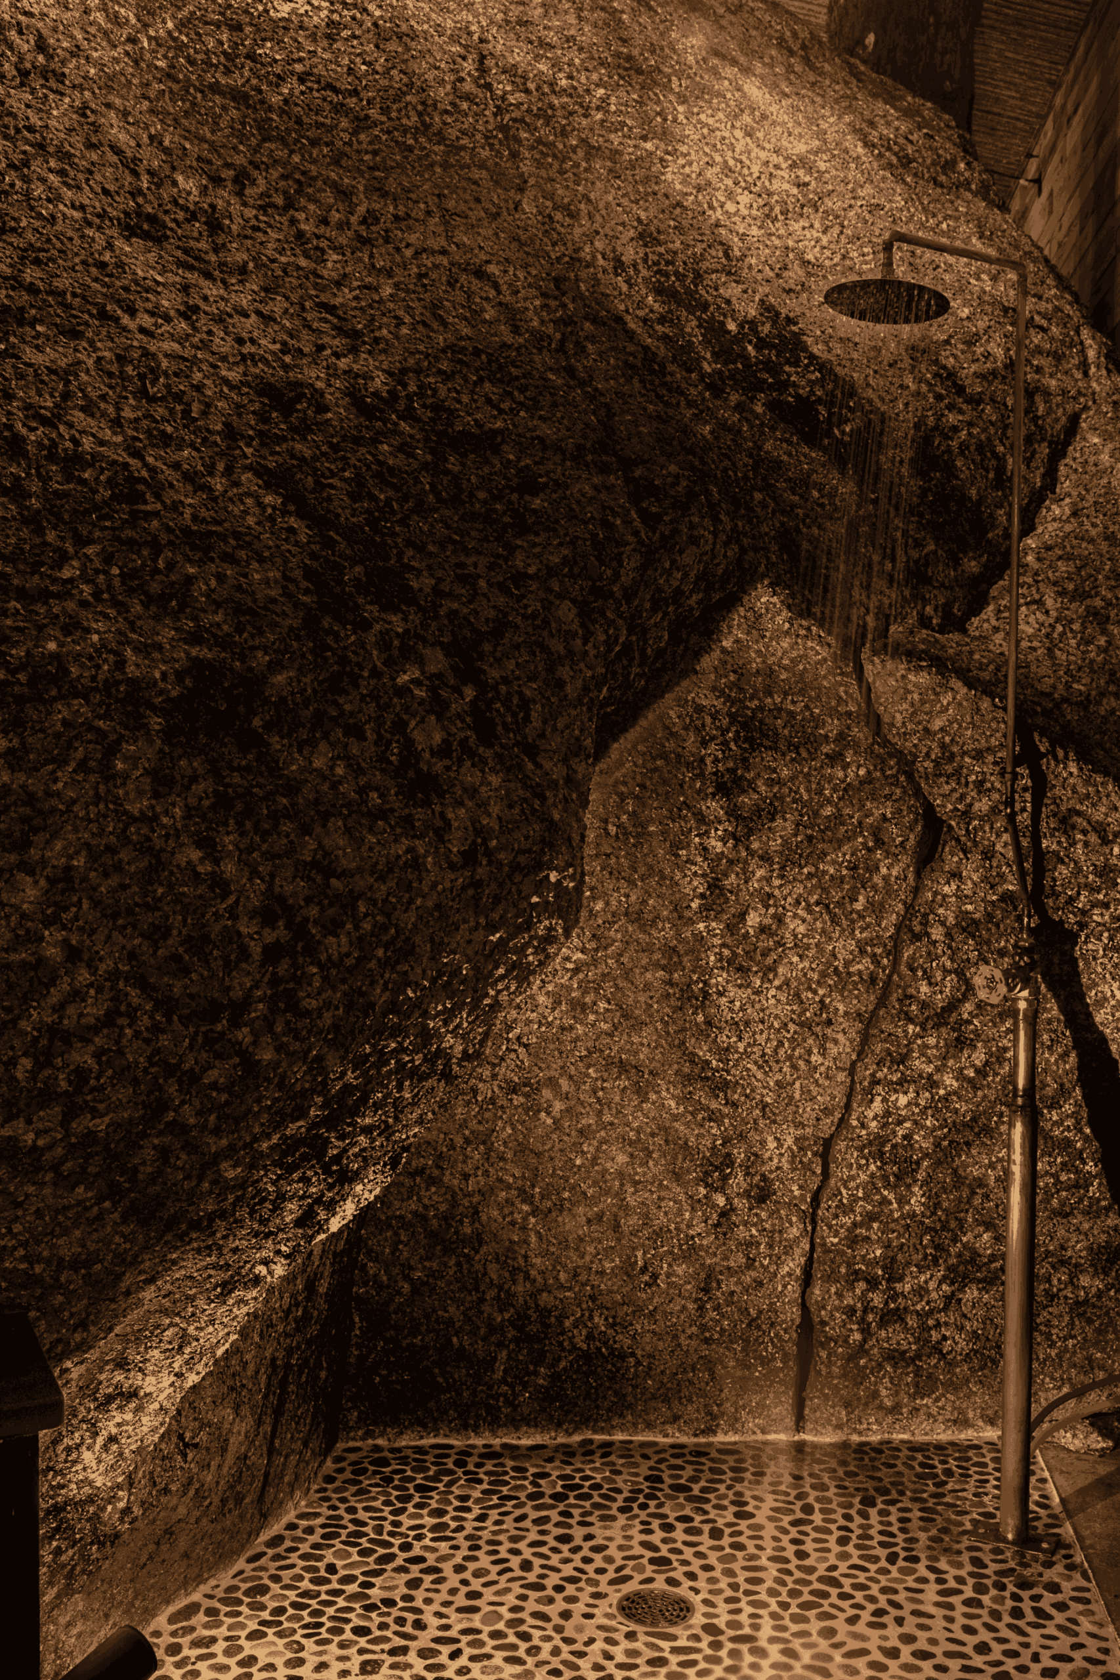
The boulder is not an object standing in the room. It is what the plan is organized on, and the spaces form where the granite allows them rather than where a layout would have put them. A poker room sits in one of them, the table lit by a boat hung above it, tucked into the building the way the rock made room for it. A bathroom is set into the crevices, with the sink and shower directly against the stone and no shower curtain, because the rock is the shower curtain. None of it was imposed on the boulder. All of it was read out of the shape that was already there.
Signature Design Elements Bring Magic to the Space
The party area holds 250 people. Boats hang from the rafters overhead. Taxidermy is mounted throughout, all of it game Francis took himself. A deer blind stands in the space with a bear climbing up it. The floor is radiant heated, which is what a building needs when people come into it wet, in boots, at twenty below.
Lighting a Boulder Indoors
The lighting is exterior landscape fixtures, used inside. The boulder is a piece of ground that ended up within a building, and it wanted to be lit the way you light a rock outcrop on a site — from below, close in, raking across the face. Interior fixtures could not do it. The exterior fixtures are doing exactly the job they were designed for. The building simply arrived around them.
A Thermal Battery Nobody Installed
The boulder is not a freestanding mass sitting on a slab. It runs into the earth, and the ground below frost line holds a steady temperature year round no matter what the air above it is doing. The granite conducts that temperature up into the building the way a ground-source heat pump moves it through a loop — except there is no loop, no compressor and no equipment. The rock is the exchanger. It keeps the barn cooler than the summer air and warmer than a January night, drawing on the same constant the earth has always held, at no cost and with nothing to maintain. The one element of this building nobody had to design turned out to be conditioning it.