Ervin Architecture

Restaurants + Bars

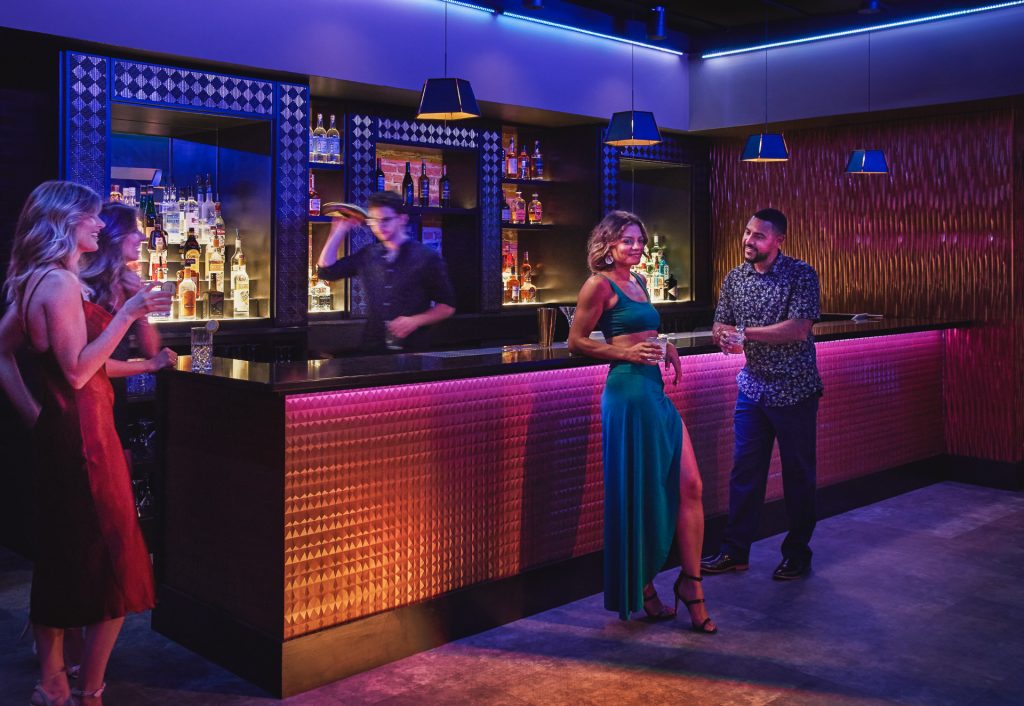
Ivy Nightclub

commercial project ivy nightclub luxury urban nightlife ivy Nightclub A 500-Capacity Nightclub Between a Restaurant and a Rooftop IVY occupies the second floor of Kanù in Old Town, Maine — a 500-capacity nightclub with a dance floor, a stage, and eight elevated VIP booths, one floor above the restaurant and one below the rooftop lounge. […]
Ivy Nightclub Read More »

Kanu Rooftop Lounge Covered Bar Area Nanawall Doors - Architect Designed in Maine

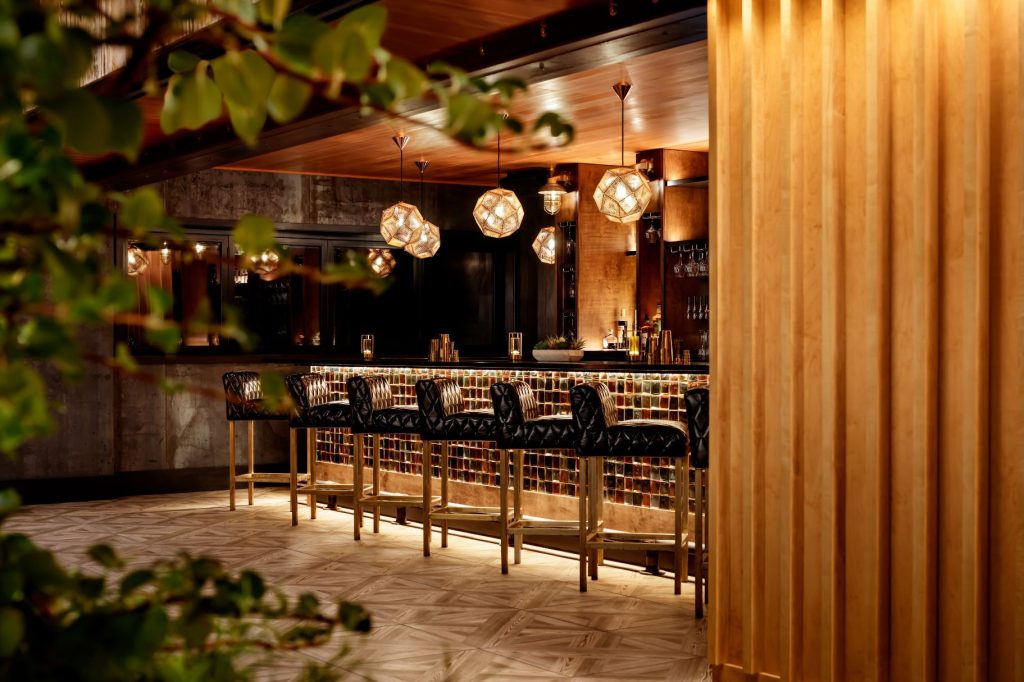
KANÙ Rooftop

COMMERCIAL PROJECT Kanu Rooftop elevated local cuisine Kanù Rooftop A Rooftop Bar and Lounge Designed for Four Seasons in Maine The rooftop lounge occupies the third floor of Kanù, three stories above the street in Old Town, Maine. It seats 300 across an indoor and outdoor bar, with firepits, planting, and festoon lighting overhead. A

KANÙ Rooftop Read More »

Dining room at Rasa Indian Cuisine in downtown Bangor, Maine

Rasa Indian Cuisine

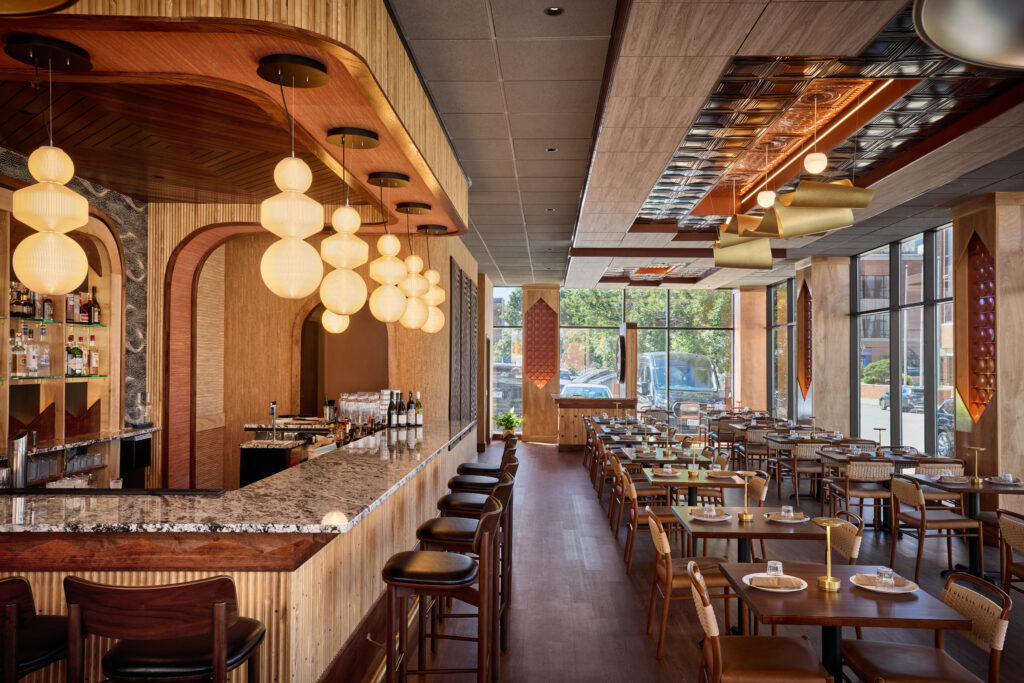
COMMERCIAL Project rasa restaurant farm to table dining Restaurant Interior Design and Tenant Fit-Out in Bangor A Retail Space Converted to a Restaurant on Exchange Street Ervin Architecture was brought in by the Guntaka family to convert a downtown Bangor office building into a restaurant. The building at 175 Exchange Street went up in the

Rasa Indian Cuisine Read More »

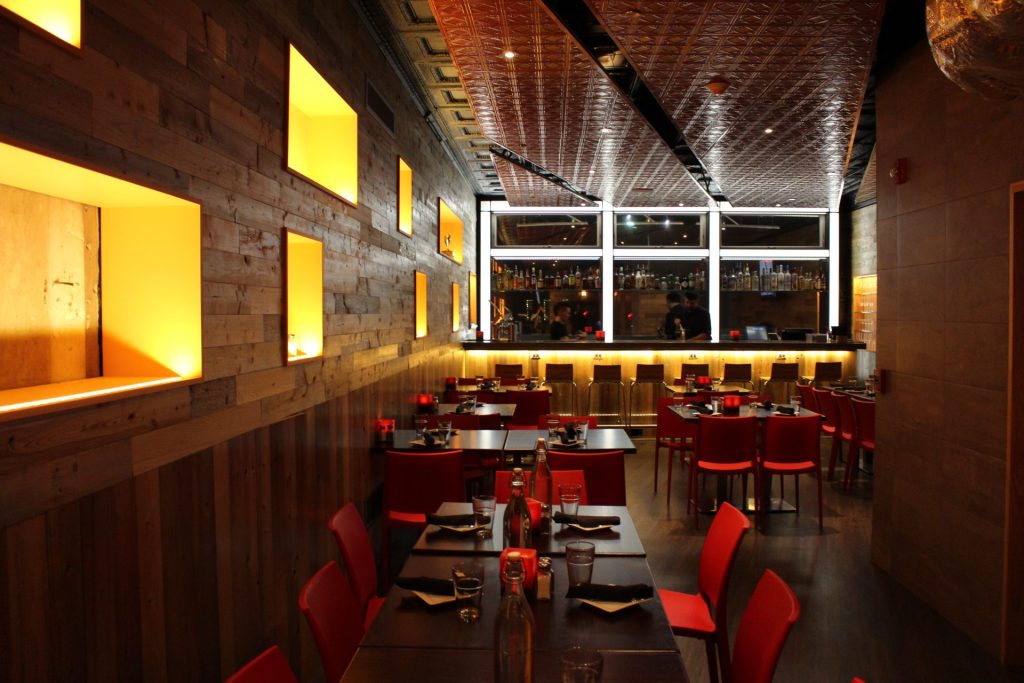
Blaze Upstairs, Bangor, Maine | Ervin Architecture

Commercial Project Blaze Upstairs elevated dining Blaze Restaurant Wood Fired Cuisine Overlooking Bangor Blaze Upstairs completes the original two-story vision for the Bangor location of the Blaze restaurant franchise. For most of the building’s life the second floor was a single undeveloped room, and its one great asset was the view over downtown Bangor. Ervin

Blaze Upstairs, Bangor, Maine | Ervin Architecture Read More »

Scroll to Top