Ervin Architecture

Commercial

Ivy Nightclub


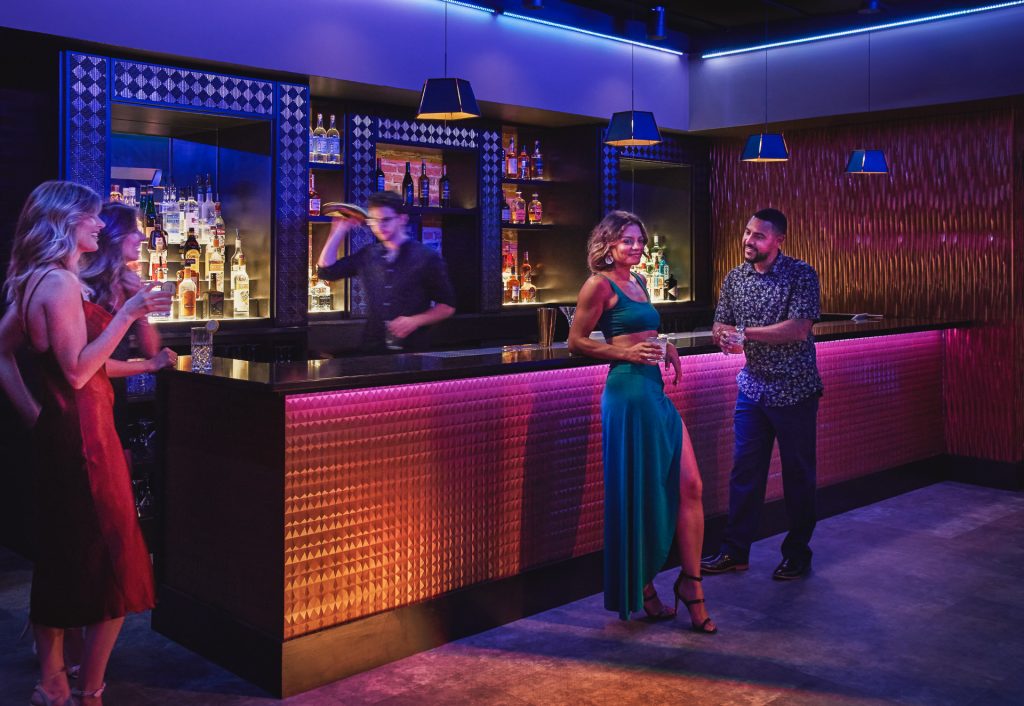
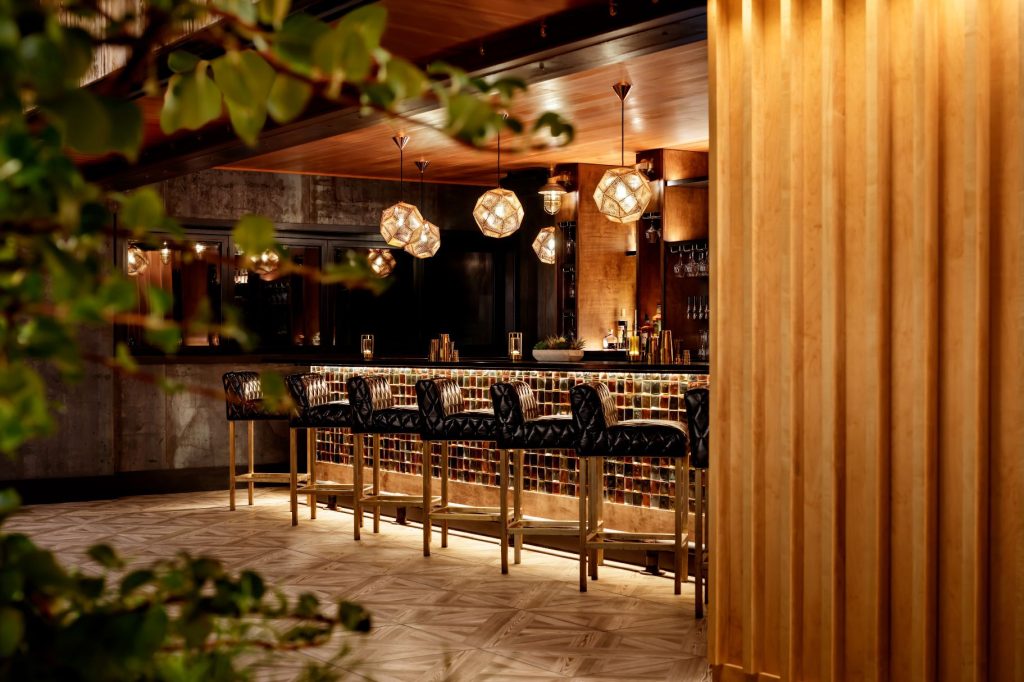
ivy Nightclub View Project ivy Nightclub A 500-Capacity Nightclub Between a Restaurant and a Rooftop IVY occupies the second floor of Kanù in Old Town, Maine — a 500-capacity nightclub with a dance floor, a stage, and eight elevated VIP booths, one floor above the restaurant and one below the rooftop lounge. The bar anchors […]
Ivy Nightclub Read More »


Kanu Rooftop Lounge Covered Bar Area Nanawall Doors - Architect Designed in Maine

KANÙ Rooftop

Kanù Rooftop View Project Kanù Rooftop A Rooftop Bar and Lounge Designed for Four Seasons in Maine The rooftop lounge occupies the third floor of Kanù, three stories above the street in Old Town, Maine. It seats 300 across an indoor and outdoor bar, with firepits, planting, and festoon lighting overhead. A drink rail runs

KANÙ Rooftop Read More »

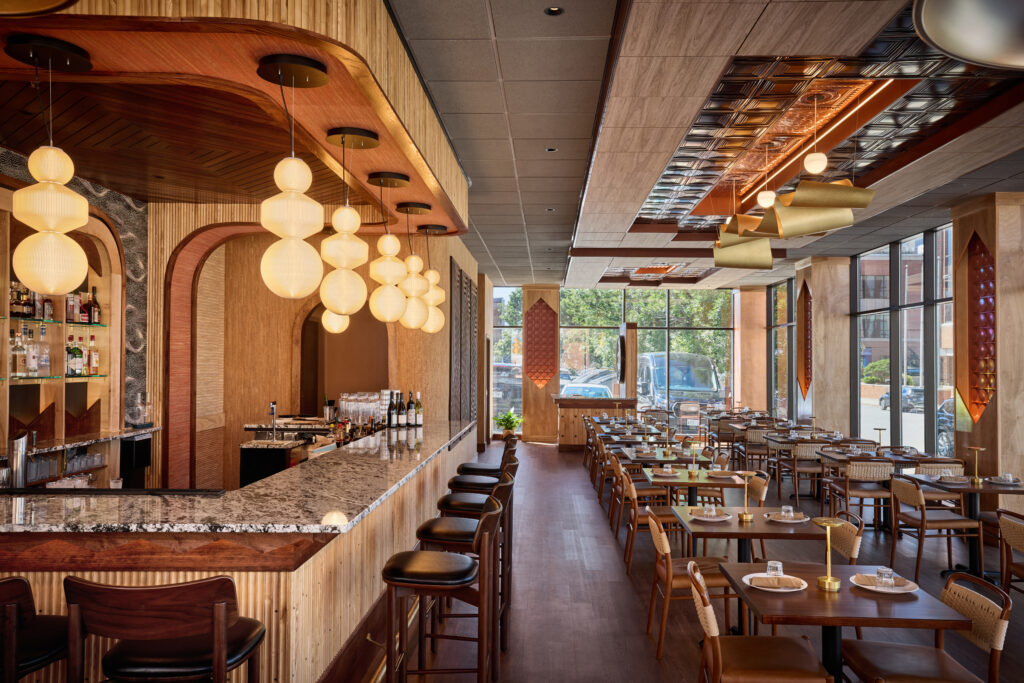
Dining room at Rasa Indian Cuisine in downtown Bangor, Maine

Rasa Indian Cuisine

Rasa View Project rasa Bringing Bangor Its First Full Indian Dining Room Ervin Architecture was brought in by the Guntaka family to convert a downtown Bangor office building into a restaurant. The building at 175 Exchange Street went up in the 1980s and spent its entire life leased to professional office tenants — private suites,

Rasa Indian Cuisine Read More »

The Gothic

on the books Project Live Entertainment Club Venue Project Overview The Live Entertainment Sector of EA has another exciting project on the boards; an intimate music & performing arts venue adjacent to our sister project Kanù. The true nature of how this venue will operate, the types of acts that fans can expect, and the

The Gothic Read More »

Scroll to Top