Ervin Architecture

Entertainment

Ivy Nightclub

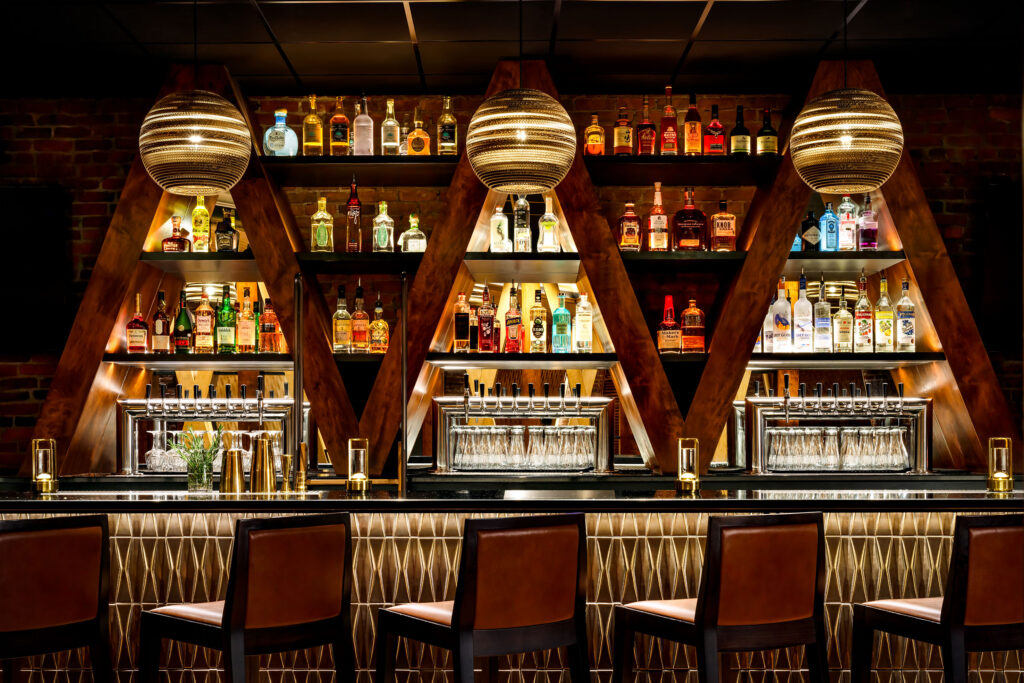
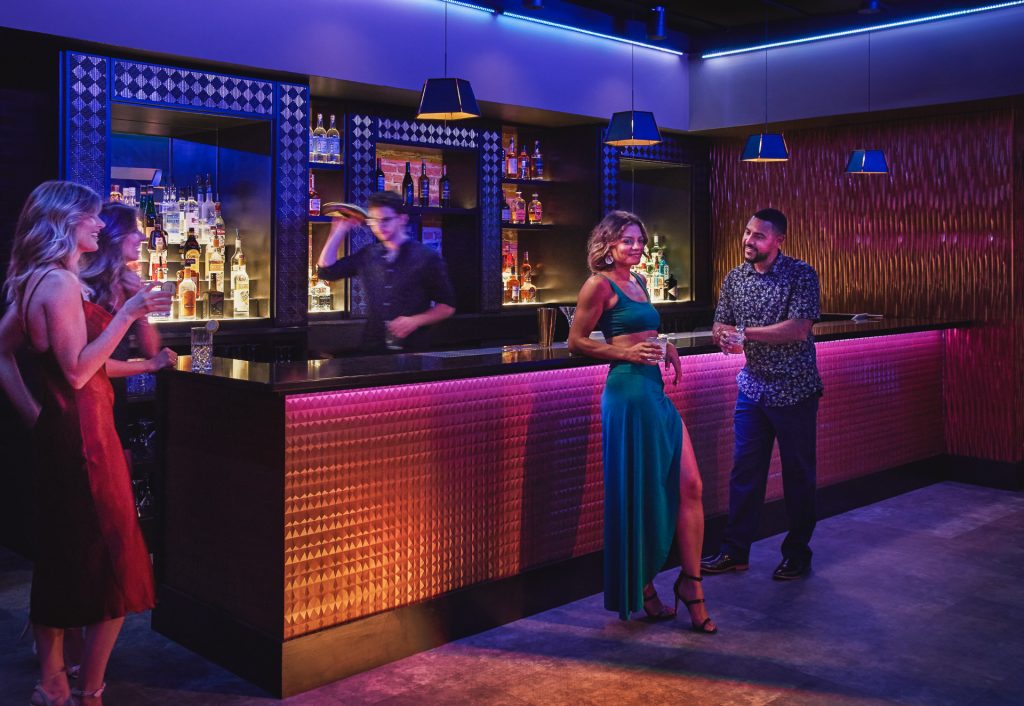
commercial project ivy nightclub luxury urban nightlife ivy Nightclub A 500-Capacity Nightclub Between a Restaurant and a Rooftop IVY occupies the second floor of Kanù in Old Town, Maine — a 500-capacity nightclub with a dance floor, a stage, and eight elevated VIP booths, one floor above the restaurant and one below the rooftop lounge. […]
Ivy Nightclub Read More »

Kanu Rooftop Lounge Covered Bar Area Nanawall Doors - Architect Designed in Maine

KANÙ Rooftop

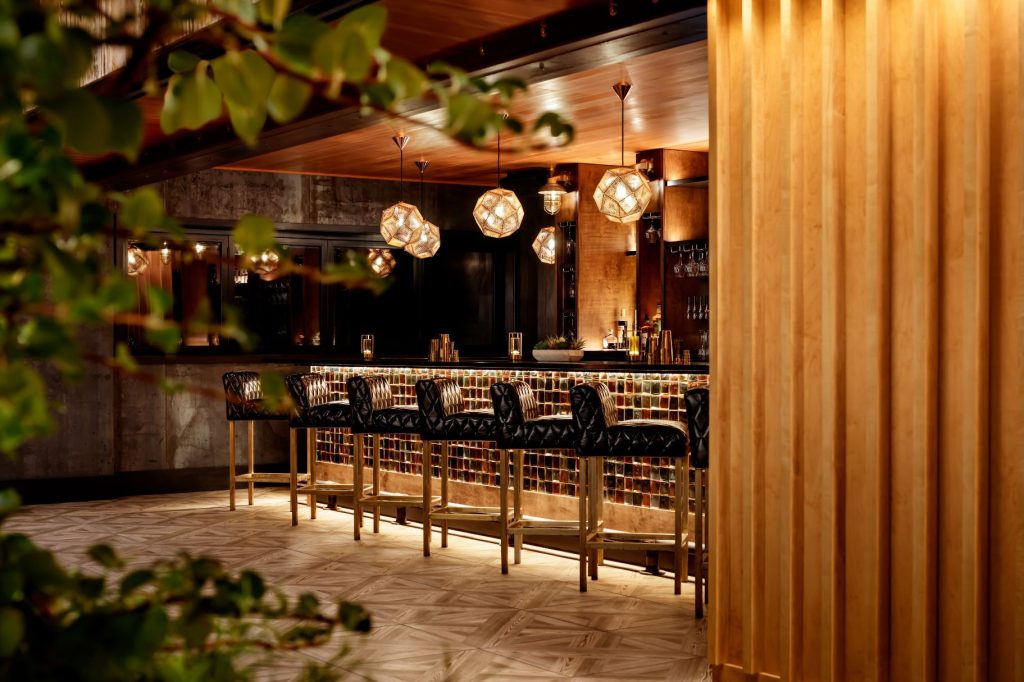
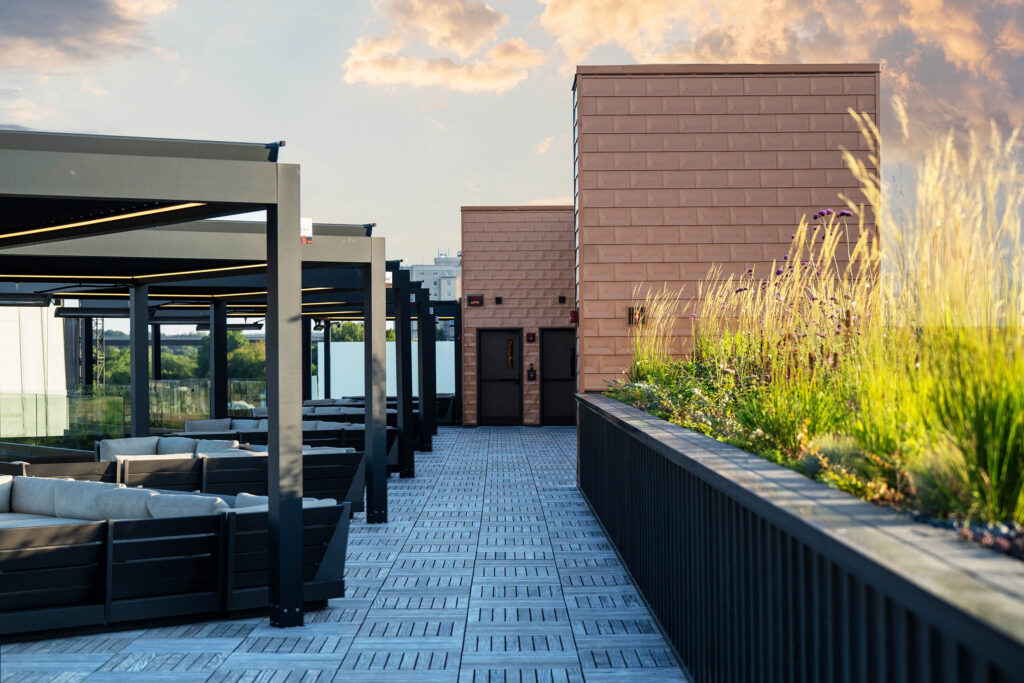
COMMERCIAL PROJECT Kanu Rooftop elevated local cuisine Kanù Rooftop A Rooftop Bar and Lounge Designed for Four Seasons in Maine The rooftop lounge occupies the third floor of Kanù, three stories above the street in Old Town, Maine. It seats 300 across an indoor and outdoor bar, with firepits, planting, and festoon lighting overhead. A

KANÙ Rooftop Read More »

Maine Savings Amphitheater Rooftop Suites | Ervin Architecture

COMMERCIAL Project Maine Savings Amphitheater Rooftop Premium Seating Maine Savings Amphitheater Two rooftop skydecks add 500 premium seats above the stage at Maine’s largest amphitheater Two rooftop skydecks sit on the structures flanking the stage at the Maine Savings Amphitheater, adding 498 seats to a venue that already held 16,289. Nineteen suites across the two

Maine Savings Amphitheater Rooftop Suites | Ervin Architecture Read More »

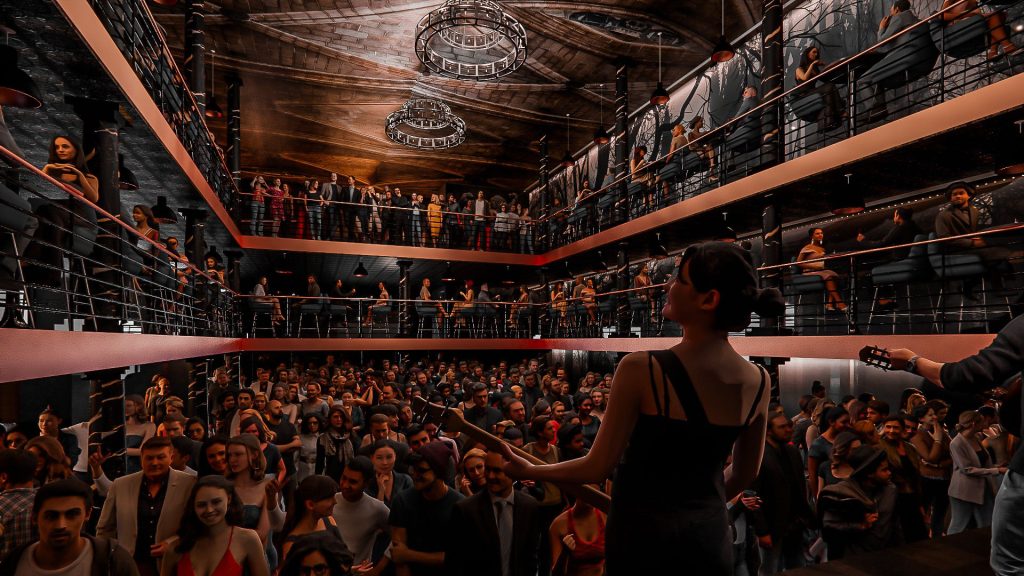
The Gothic

commercial project The Gothic Theater revitalized warehouse The Gothic Theater Two adjoining warehouses become a three-level, 1,500-capacity music venue in Old Town, Maine The Gothic is a 20,000-square-foot live entertainment venue in downtown Old Town, built from two adjacent warehouse buildings joined into one. Three levels, capacity for 1,800, with Premium Seating Sections and VIP

The Gothic Read More »

Scroll to Top