Maine Architect
Live Entertainment and Music Venue Design

Ervin Architecture designed the Maine Savings Amphitheater on the Bangor waterfront — 16,500 seats, the largest assembly building north of Boston — and delivered it across multiple phases while the venue kept operating through every season. A later phase added 500 premium seats in ten suites on the east and west structures flanking the main bowl.
In Old Town, EA designed The Gothic, a 20,000 square foot three-level music and performing arts club with a 1,500 capacity, bars, concessions and a rooftop patio, and Ivy Nightclub, a 500-capacity room with eight VIP booths built between a restaurant below and a rooftop bar above.
Venue work is sightlines, egress and acoustics before it is anything else. Getting a full house in and out without anyone feeling handled is the design problem; the room people remember is what’s left once that’s solved.
Restaurant & Bar Architecture in Maine
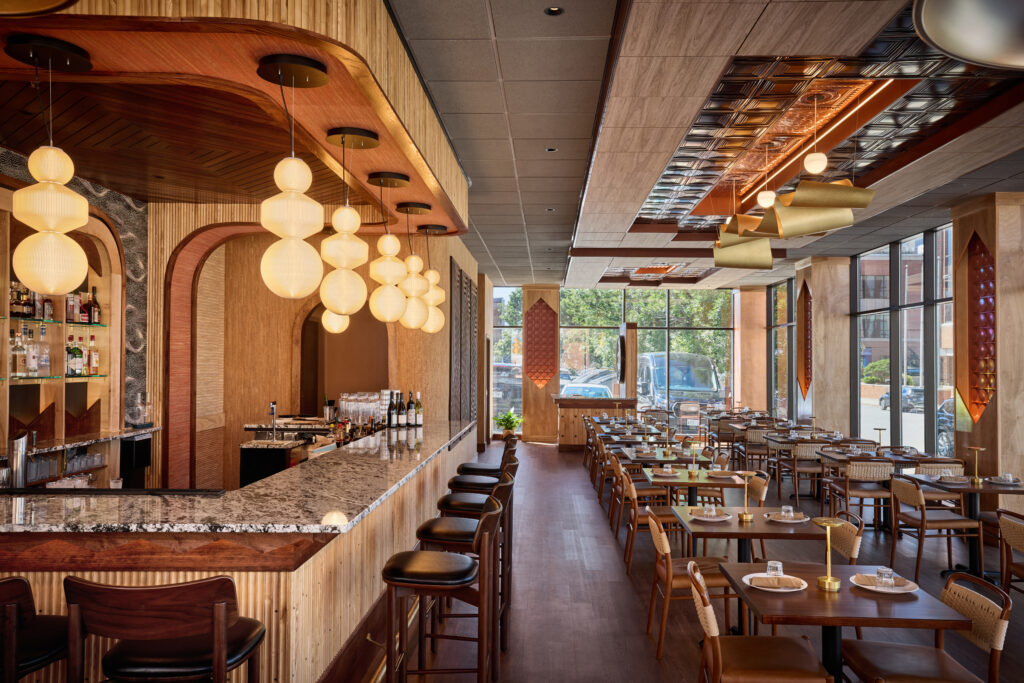
KANÙ Restaurant + Bar occupies the ground floor of a three-story adaptive reuse in Old Town — 150 seats, farm to table — with KANÙ Rooftop above it, a 300-capacity indoor-outdoor bar with firepits and a drink rail overlooking the street two stories below.
In Bangor, Blaze and Blaze Upstairs occupy the 1869 Webster Treat block on West Market Square, 60 seats on the first floor and 40 on the second. Rasa Indian Cuisine on Exchange Street is 2,000 square feet and 75 seats, a tenant-level adaptive reuse carrying a B to A-2 occupancy change. The Trust Room is a 40-seat cocktail bar and speakeasy in a former bank with the original vault retained. Urban Pizza is a 50-seat pizzeria converted from a laundromat.
Also Oriental Jade and Taste of India in Bangor, and a taproom renovation for Strong Brewing Company in Sedgwick.
A restaurant lives or dies on the path from door to bar to table. Square footage is the cheapest thing on the drawing; the order of the rooms is the expensive thing, and it is fixed early or never.
Hospitality & Resort Design
EA is designing the next phase of Cellar Door Winery, a 31-acre estate vineyard in Lincolnville: a two-story restaurant barn beside the pond, a dedicated wedding and events venue overlooking the vineyard, a pool with patio and bar where the parking lot used to be, and a 35-room hotel expansion with six walk-out suites.
Six building types on one site, sited so the property still reads as a working farm rather than a resort.
Medical Office Architecture
EA is designing a 12,500 square foot single-story medical office building on Bangor’s Ridgewood Drive corridor, planned as four tenant suites.
The site is wooded and undeveloped with no municipal sewer, so parking, septic field, setbacks and building footprint all draw from the same fixed acreage. The site plan was solved before the floor plan was — which is the order medical office work almost always demands, because the suite count that makes the building viable is decided by what the land will carry.
Custom Homes in Maine

A contemporary lake house on Ambajejus Lake outside Millinocket, stepped back into a hillside to fit between a 75-foot shoreland setback and a height ordinance, with a foundation engineered to hold the building up and the slope back at once. A lake house at Lucerne-in-Maine. A 6,500 square foot modern house on Mount Desert Island. An oceanfront home in Surry. A four-season home in Carrabassett Valley with ski-in access at Sugarloaf. A lakeside barn that drew national coverage.
Residential work answers to different terms than commercial. Habitation patterns, family dynamics, and what an owner wants to live in for thirty years. The constraints are just as hard; the brief is personal rather than financial.
Adaptive Reuse & Historic Buildings
EA has rebuilt existing buildings across Maine, from 19th-century brick blocks to a former textile mill.
Blaze and Blaze Upstairs occupy the 1869 Webster Treat block on West Market Square in Bangor, a six-bay Italianate empty since 2010. Six months went into stripping a century of patchwork out of it before design proceeded. The original timber framing, load-bearing brick and tin ceilings stayed; bathrooms, kitchen, basement and wiring were replaced outright. Brick ovens were laid up from salvaged Holden farmhouse brick, and the paneling came from centuries-old logs recovered from the bottom of Quakish Lake.
In Old Town, KANÙ Restaurant + Bar occupies the ground floor of a three-story adaptive reuse, with KANÙ Rooftop above it and Ivy Nightclub between — three venues stacked in one building, each with its own occupancy, egress path and acoustic problem. The Gothic is a revitalized warehouse rebuilt as a three-level music and performing arts club.
Rasa Indian Cuisine on Exchange Street is a tenant-level reuse carrying a B to A-2 occupancy change. The Trust Room is a cocktail bar in a former bank with the original vault retained. Urban Pizza was a laundromat. A 10,000 square foot warehouse across from Penobscot Plaza got a new elevator, new egress stairs, Marvin direct glaze throughout, a waterproofed envelope and brick sealed for the first time.
In southern Maine, EA carried Fore Street buildings in Portland’s Old Port from retail and former apartments into an assembly occupancy complex, converted office space into tenant fit-outs on Middle Street, and performed life safety code review and retail tenant design at the Pepperell Mill complex in Biddeford.
Occupancy change, egress, fire separation, accessibility and mechanical systems all have to be solved inside a building that can’t be altered much. EA evaluates those conditions before design starts — so the budget reflects what the building actually needs, the design decisions get made where they have the most impact, and what opens is safe for the people using it.
Maine Requires Specific Expertise
Coastal storms, tidal surge, inland snow loads and freeze-thaw govern foundations, envelopes, roof geometry and site drainage before anything else is decided.
Zoning varies town to town. Shoreland standards, floodplain rules and natural-resource overlays apply differently on a lake, a river and a tidal shore — EA has designed on freshwater lots at Lucerne-in-Maine and Ambajejus Lake and saltwater parcels in Surry and on Mount Desert Island near Acadia, and no two towns treated them the same way.
Code offices, planning boards and design review committees each operate on their own terms. A scheme that ignores any of it is pleasant to present and expensive to permit. EA finds the hard edges first and designs inside them.
10 sectors of experience in Maine
Very few architecture firms in Maine have built across this range. A 16,500-seat outdoor amphitheater and a 40-seat speakeasy. A three-level music club and a medical office building. A farm-to-table restaurant, a rooftop bar, a nightclub — three of them stacked in one Old Town building. A 31-acre estate vineyard with six building types on it. Houses on lakes, on the ocean, and on a ski mountain. A 19th-century brick block, a former bank, a textile mill, and a laundromat.
These are not variations on one problem. A venue is sightlines, acoustics and moving a full house safely. A restaurant is the path from door to bar to table. A medical office is a site plan solved before a floor plan. A house is what someone wants to live in for thirty years. Each demands a different kind of thinking, and EA has done all of it — repeatedly, across the state, under Maine’s codes and Maine’s weather.
That range is the point. An architect who has only built one kind of building solves every problem the same way. EA brings what a venue taught about crowd movement into a restaurant, what a mill taught about old structures into a downtown block, what a shoreland lot taught about setbacks into the next one.
Offices in Bangor and Portland. Built work from Biddeford to Millinocket, across ten sectors, since 2012.