
Lucerne-in-Maine Lake House | Ervin Architecture
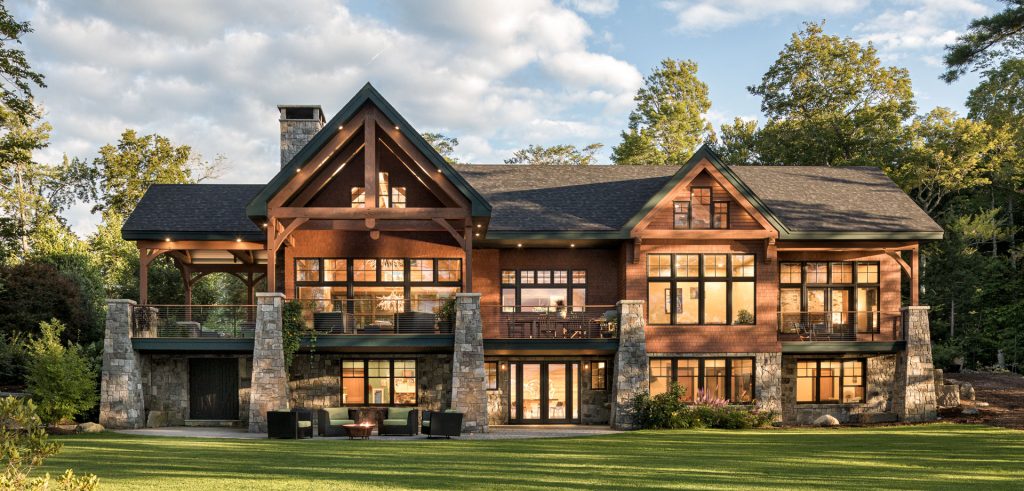
Modeled after a “rocky mountain chic” aesthetic, this palatial home has all that a fan of this design approach can ask for; exposed exterior hand-hewn framing with immense stone columns, cedar siding, board and batten gables, “divided light” transom windows, and carriage doors. Intricate woodwork abounds throughout the interior with a living room on each floor, expansive lakeside porch, 4 bedrooms, and floor-to-ceiling custom stone fireplace.
Lucerne-in-Maine Lake House | Ervin Architecture Read More »