The Building

A 19th-century brick and timber mercantile building on Main Street, acquired as part of an adaptive reuse initiative to turn downtown Old Town into an arts and entertainment district. Buildings like this were built to carry freight — heavy timber joists, iron columns, tongue and groove floors — and decades of economic stagnation had left the original structure largely intact under later infill.
Bringing it back meant stripping everything but that original structure, then solving what decides whether a building can hold people at all: two means of egress on every floor, full sprinkler coverage, fire separation between floors, and structural reinforcement.
Isolating a Dance Hall
A nightclub in the middle of a three-venue building is a containment problem before it is a design problem.
A one-hour UL-rated fire separation wraps the floor. The structure was reinforced beyond what a normal assembly space requires — a dance floor carries moving load, not static load, and deflection limits are tighter as a result. Two means of egress serve the floor independently of the venues above and below.
None of this is what a guest notices. All of it is what lets three venues operate in one building at the same time.
The Room

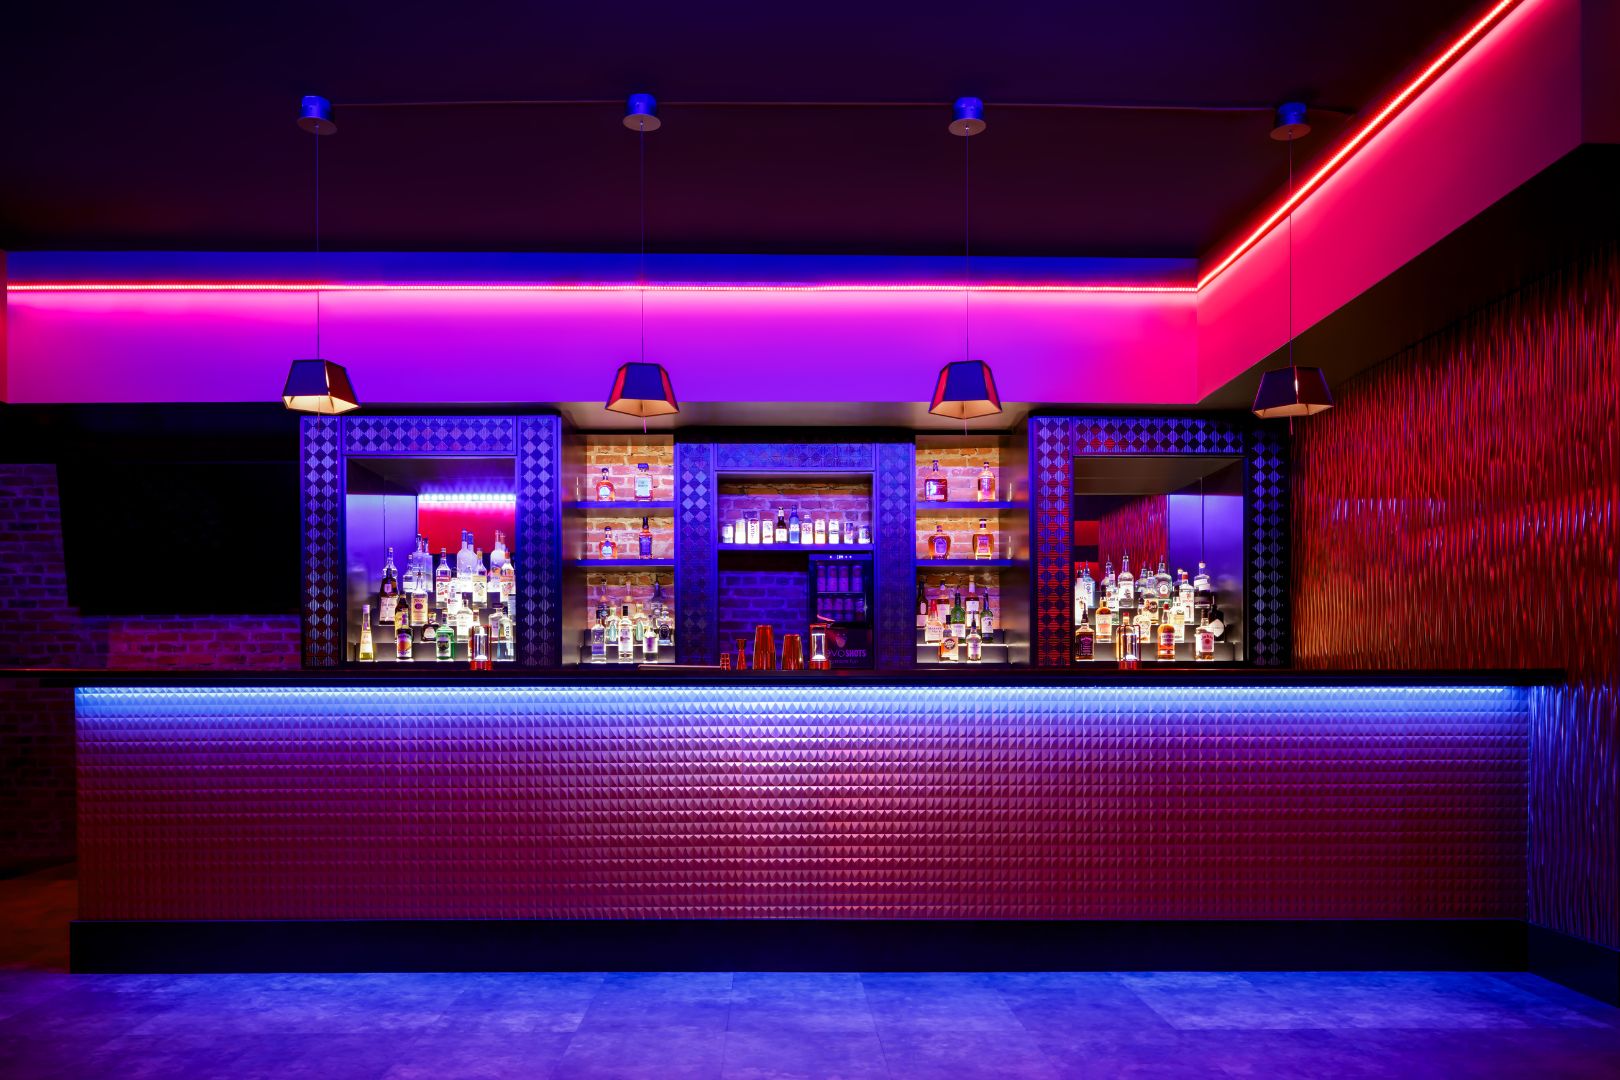
Mirroflex and Gagecarve surfaces catch and break up the light rather than absorbing it. The bar front is the fixed point in a room built to change constantly.

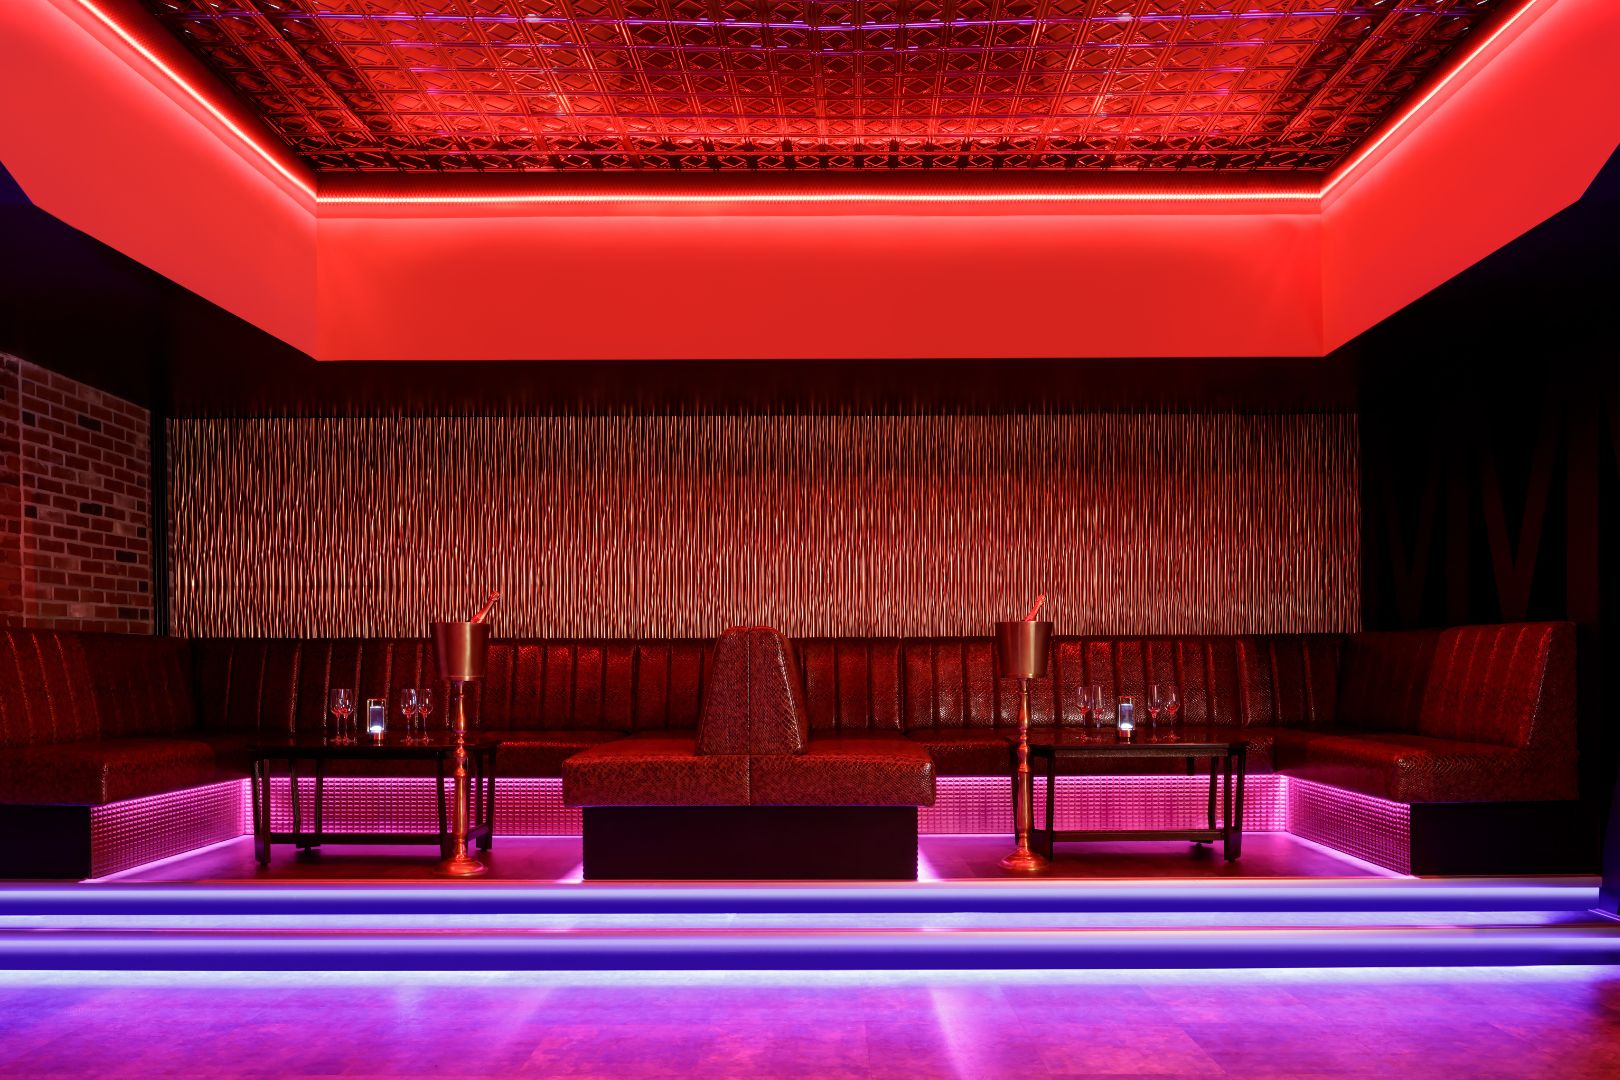
The eight VIP booths sit elevated above the floor, with sightlines to the stage and to the crowd. Snakeskin upholstery, and color-changing linear lighting set into the steps leading up into each booth.
Against all of it, the original brick was left alone. Grazing light rakes across the walls that were never changed, so the nineteenth-century building stays visible behind the finishes rather than being covered over by them.
A green room off the back gives performers somewhere to be before and between sets.
Timeline
Ervin Architecture was brought in in 2017 to produce renderings of the client’s vision — restaurant below, nightclub above, rooftop lounge on top. Those renderings secured the building.
Construction ran into the pandemic. Supply chains, costs, and the safety of the crew on site all had to be managed while the work continued.